
Finishing a Basement in an Old Pittsburgh House
Both basements we have published are in newer houses, and that is exactly the comparison worth making. What a stone foundation, a low duct run, and eighty years of retrofitted mechanicals do to a basement project, the two free checks that tell you whether yours is a candidate at all, and why a partial finish is often the smarter plan rather than a compromise.
Quick Take: Our completed Pittsburgh kitchens have run four to seven weeks on site. Nix Drive in Whitehall was four. Norma Drive was five, Sherwood Drive six, Greenwood Avenue in Avalon seven. Inside every one of those numbers are two stretches where you will walk through and see nothing happening: the wait on a rough-in inspection, and the gap between the day your counters are templated and the day they arrive. Neither is a delay. Both are the reason the finish work holds up. Here is the actual order of operations, and where the quiet weeks sit.
Before week one, which is the part that decides everything
The schedule does not start on demo day. It starts the day your selections are locked, because cabinets are made to order and a cabinet order is the long pole in the whole project.
This is why our Planning stage exists and why it ends with a written material purchase plan. Somebody has to decide what is being bought, from whom, and by when, and then the start date gets set backward from the longest lead time in that list. A homeowner who is still deciding on door style three weeks before demolition does not have a five-week kitchen. They have a five-week kitchen that starts later than they think.
The uncomfortable version of this advice: if you are not prepared to finish selections before we break anything, wait a month and start later. A project that begins with open questions closes them in the worst possible place, which is on site, with a crew standing there.
Week one: demolition, and what it finds
Demo is fast and satisfying and it is also the week the house tells you the truth. Cabinets and counters out, appliances disconnected, flooring up or protected, and the walls opened where they need to be.
What comes out of that varies wildly by house. On Sherwood Drive the old kitchen was still running on two circuits, which is the kind of thing that reads as a footnote and is actually a panel conversation. On Nix Drive the wall between the kitchen and dining room turned out to be carrying load, so it needed an engineered LVL header, a structural permit, and the header tied back into the existing roof load path. Greenwood Avenue was a 1930s colonial with original hardwood that had to be protected through demolition and refinished in place at the end, which changes how the whole job is sequenced.
Demo also has a rule worth knowing. Anything you want saved has to be identified before the sledgehammer, not during. On Nix Drive the original crown moulding came off in labeled sections, went out for refinishing, and came back to run continuously across the new opening into both rooms. That only works because someone decided in advance it was worth saving.
Week two: rough-ins, and the week the clock stops
Now the trades come through in order, and the order is not negotiable. Framing first, because everything else hangs off it. Then plumbing, because waste lines have to fall and they win every argument with a duct. Then HVAC. Then electrical, which is the most flexible and therefore goes last.
A real rough-in list from a small kitchen, Nix Drive again: plumbing reworked for the new sink location, a gas line run from the utility room for the range and pressure-tested, a dedicated 20-amp circuit added for a dishwasher where none had ever existed. On Norma Drive the panel went to 200 amp to carry the new range and dishwasher.
And then nothing happens. The walls are open, the mechanicals are in, and the job sits until the municipal inspector signs off. You cannot insulate or hang drywall over unapproved work, and no honest contractor will let you, because the alternative is opening a finished wall later.
How long that wait runs depends entirely on where you live. Inspection scheduling in Mt. Lebanon is not the same as Whitehall or Peters Township, and we have written up the differences in our permits by municipality guide. This is the first of the two quiet stretches, and it is the one people misread as their contractor losing interest.
Week three: drywall, then paint
Insulation, board, then tape and three coats of compound with sanding between. Drywall looks slow because it is mostly drying. There is no way to rush a mud coat that does not show up later as a crack or a ridge under a raking light, and kitchens have a lot of raking light.
Prime and paint the walls and ceiling now, before cabinets. Painting around installed cabinetry is slower and worse.
Week four: cabinets, and the day it looks like a kitchen
Cabinet install is the visible turning point. It is also the most precision-dependent day in the project, because every box has to be level and plumb regardless of what your floor and walls are doing, and in an older Pittsburgh house they are usually doing something.
Flooring timing depends on the material and the house. Norma Drive got engineered hardwood running continuously into the dining room with no saddle at the threshold, which is a detail that has to be planned rather than discovered. Sherwood Drive got new luxury vinyl feathered into the existing hardwood at the transitions. Greenwood Avenue's original floors were refinished in place after install.
The gap: template to countertops
Here is the second quiet stretch, and it is the one that generates phone calls.
Counters cannot be measured until the cabinets are set, because the template has to follow your actual walls and your actual boxes, not the drawing. So a fabricator comes out, templates the run, and leaves. Then your kitchen sits, with bare cabinet boxes and no counters, while the slab is cut and finished. That turnaround is usually a week or two and it belongs to the fabricator's calendar, not ours.
Nothing visible is happening in your house. Quite a lot is happening at a stone yard.
The practical cost of this gap is the sink. No counters means no sink and no dishwasher hookup, which for most families is the genuinely hard part of the whole project. Plan for it. It arrives late, when everyone has already run out of patience for the microwave on the folding table.
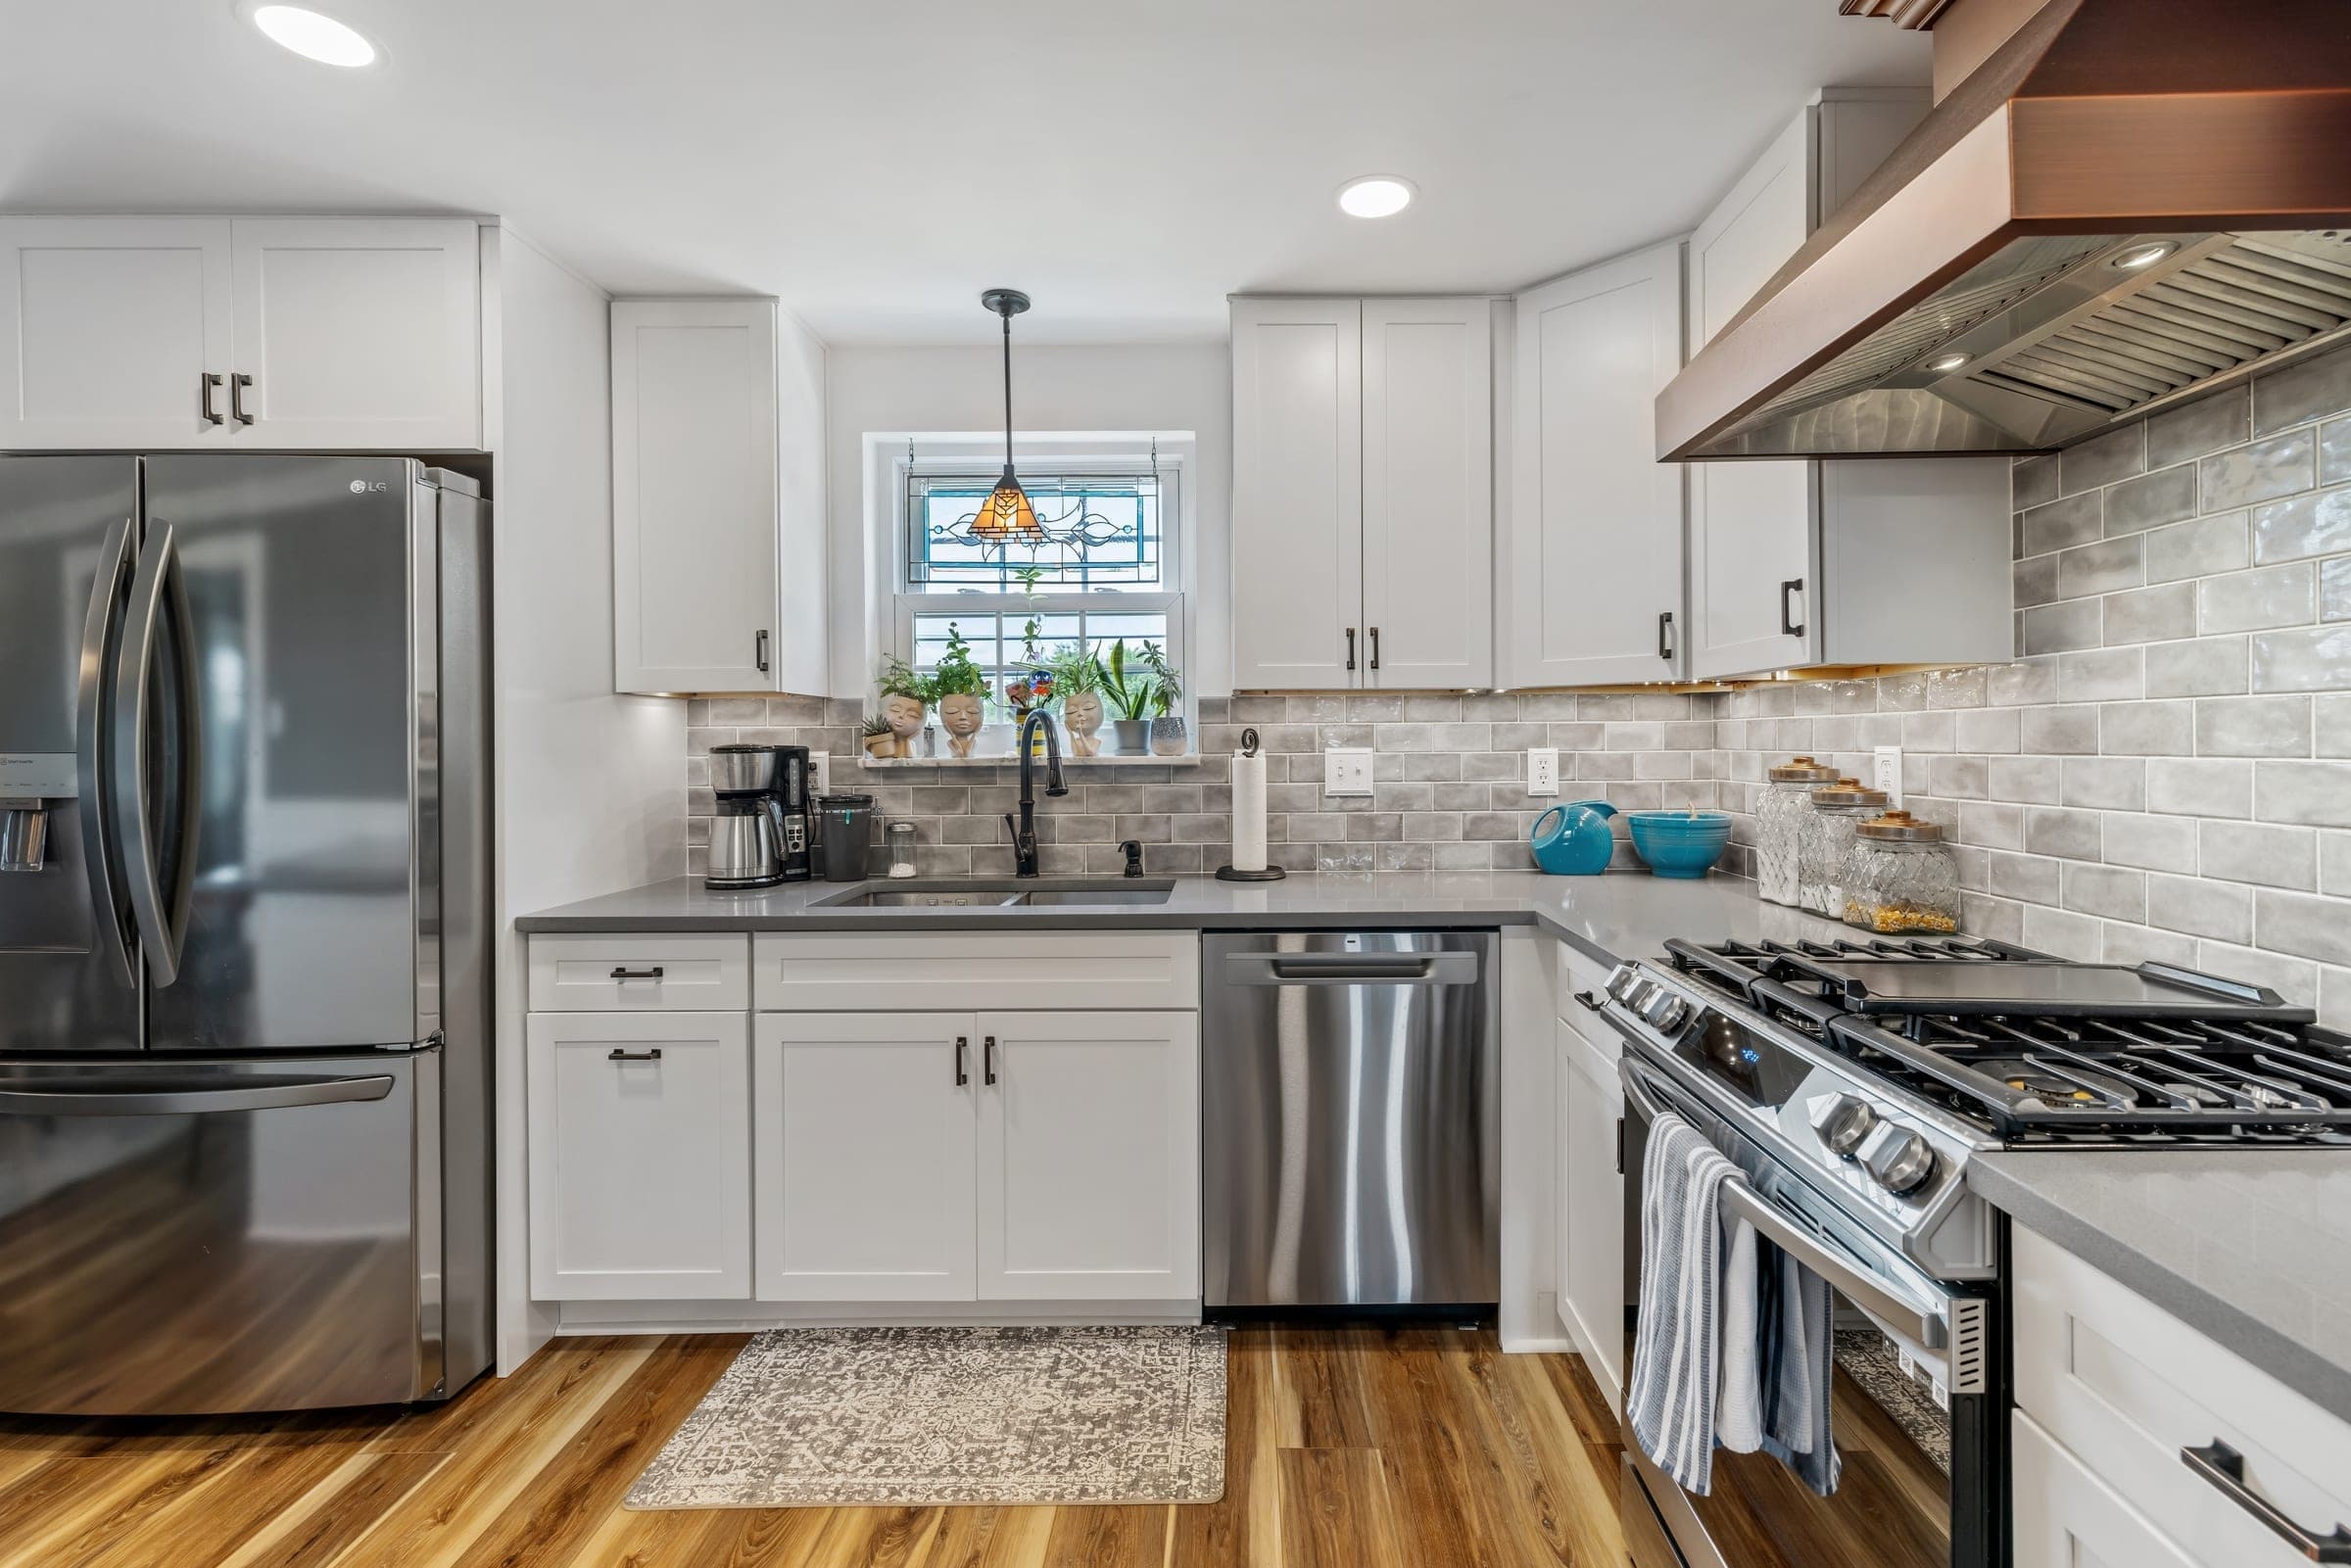
And here is the wrong call, which someone will suggest to you: filling the gap by installing the backsplash early. Do not. Tile sits on the counter and terminates against it. Set it first and you are guaranteeing a scribe line that will look wrong for as long as you own the house. On Nix Drive the grey subway ran behind the range to the ceiling and terminated cleanly at the window trim, and clean terminations are a sequencing outcome before they are a craftsmanship one.
Week five: counters in, then everything at once
Counters land and the project accelerates hard. Sink and faucet set, dishwasher and range connected, backsplash tiled, grouted, and caulked. Cabinet hardware. Trim, toe kick, shoe moulding, and the scribe pieces that hide the difference between your walls and a right angle.
Then electrical trim: switches, outlets, and lighting. Sherwood Drive put its under-cabinet lighting on a separate circuit so it can run without the overheads, which is a small decision made months earlier at the rough-in stage that pays off every night for a decade.
Punch list, and what a good one looks like
The final walk-through is you and your project manager going through the room writing down everything that is not right. A drawer that needs adjusting. A caulk line. A touch-up where a ladder kissed the wall.
A long punch list is not a bad sign. An empty one usually means nobody looked hard. Final payment on our projects is 15% and it is collected after you approve the work, not before, and the one-year workmanship warranty starts at handoff.
Why yours might be four weeks or seven
The spread across our kitchens is not about crew speed. Nix Drive was four weeks in 185 square feet. Greenwood Avenue was seven in 195, because a 1930s house needed trim profiles matched to the existing casework throughout the first floor and original hardwood refinished in place. Nearly identical square footage, three weeks apart, and the difference is entirely what the house asked for.
What actually stretches a kitchen: structural work, because shoring and a stamped header add days before anything else can proceed. Panel upgrades. Historic trim that has to be matched rather than bought. Refinishing existing floors, which needs cure time and an empty room. Permit and inspection scheduling in your specific municipality. And selections made late, which is the only item on that list you control completely.
Royce Avenue in Mt. Lebanon ran fourteen weeks, but that was a whole main level with the library rebuilt in site-finished poplar, phased so the homeowner could stay upstairs. Different animal. If somebody quotes you a fourteen-week kitchen, ask what else is in the scope.
Common questions
How long does a kitchen remodel take in Pittsburgh?
Our completed kitchens have run four to seven weeks on site. Nix Drive in Whitehall was four weeks at 185 square feet, Norma Drive five, Sherwood Drive six, and Greenwood Avenue in Avalon seven. Structural work, panel upgrades, historic trim matching, and refinishing existing floors are what push a project toward the longer end.
Why does nothing seem to be happening in the middle of my kitchen project?
There are two normal quiet stretches. The first is waiting on the municipal rough-in inspection, because nothing can be closed up until the inspector signs off. The second is countertop fabrication, which cannot even start until cabinets are set and templated, and which runs on the stone fabricator's schedule. Both are structural to the process rather than signs of a stalled job.
How long after cabinets do countertops take?
Templating happens once the cabinets are installed and level, and fabrication usually runs a week or two after that, depending on the fabricator and the material. It cannot be shortened by templating early, because the template has to follow the cabinets as actually built.
Can I use my sink during the remodel?
Not for most of it, and the loss runs later than people expect. The sink and dishwasher cannot be connected until the countertops are installed near the end of the project. Plan a temporary kitchen setup that you can tolerate for the full run rather than the first week.
Should the backsplash go in before the countertops?
No. Tile sits on and terminates against the counter, so installing it first guarantees a scribe line that will always look wrong. It is a common suggestion for filling the countertop fabrication gap and it is a bad trade.
When do I need to have all my selections finished?
Before demolition, during the Planning stage. Cabinets are made to order and are typically the longest lead item, so the start date is set backward from that order. Selections still open when the crew arrives become schedule extensions.
Do I need a permit for a kitchen remodel?
Usually yes, and what triggers one varies by municipality. Electrical, plumbing, gas line work, and anything structural generally require permits and inspections. On Nix Drive, taking out a load-bearing wall meant a structural permit, and the new gas line was permit-pulled and pressure-tested. Our permits by municipality guide covers how requirements differ across the Pittsburgh area.
Where this leaves you
The useful thing to take from a week-by-week is not the calendar. It is knowing which silences are normal. Waiting on an inspector and waiting on a stone yard both look identical to waiting on a contractor who has moved on to another job, and the difference is whether somebody told you it was coming.
Ask for the schedule with the quiet stretches marked on it. Any contractor who has run kitchens knows exactly where they fall. You can see the finished versions on our kitchens page, get a realistic range from the kitchen cost breakdown or the investment calculator, and when you are ready, book a walk-through.
Our kitchens renovation page →
The kitchen is the heart of the home — designed, built, and finished around how you actually cook.

Jordan Kelly is a co-owner and co-founder of Integrated Contracting & Renovations. A Pittsburgh native with an accounting degree from Saint Francis University, he has spent more than 15 years in Pittsburgh real estate and focuses on the numbers behind a renovation — what projects cost, what they return, and how homeowners finance them.
See how we built it.
Related reading.
"General Contractors Near Me": How to Actually Vet the Ones You Find
Searching "general contractors near me" gives you a map full of pins and no way to tell them apart. Here's what "near me" should really mean in the Pittsburgh area, the questions that separate a real contractor from a good salesperson, and the red flags worth walking away from.
Hiring a Kitchen Contractor in Pittsburgh: What Actually Matters
The kitchen is the most trade-dense room in the house, which makes it the hardest room to hire for. What separates a real kitchen contractor from a cabinet installer, why opening a wall in an older Pittsburgh home is a structural question, what the work actually costs here, and how to vet the people you find.
Basement Waterproofing in Pittsburgh: Signs, Fixes, and What It Costs
How to read the signs of a basement water problem, why Pittsburgh basements are especially prone to it, the fixes that actually work, and the honest answer on cost — plus why waterproofing always comes before finishing.