
Radon, Moisture, and Air: Test Before You Finish a Basement
Three things about a basement you cannot judge by looking at it, and all three are cheaper to deal with while the walls are still open. How to test for radon and when, the humidity and condensation checks a waterproofing inspection can miss, what finishing does to the air around a furnace and water heater, and why a radon pipe routed before framing costs you a closet instead of a soffit.
Quick Take: Before anyone frames a wall in your basement, you should know three things you cannot learn by looking: your radon level, how much moisture is coming through the concrete and out of the air, and where the furnace and water heater will get their combustion air once the room around them is closed in. None of the three is exotic. All three are cheap to test. And every one of them is cheaper and less disruptive to fix while the foundation is bare than after it is finished. Radon especially. A mitigation system routed before framing can run up through a utility room or a closet. The same system added after drywall runs wherever it can.
Most people planning a basement finish have already thought about water, because water announces itself. Radon does not. It has no smell, no stain, and no sound, and the only way to know your level is a test.
Radon: why the basement is the place to ask
Radon is a radioactive gas released as uranium breaks down in soil and rock. It moves up through the ground and gets into houses through whatever openings the foundation offers: cracks in the slab, the joint where the floor meets the wall, gaps around pipes, and the open top of a sump pit. Pennsylvania has a lot of the geology that produces it, and it is not only an eastern Pennsylvania problem. High readings turn up in houses all over this part of the state, and a neighbor's result tells you nothing reliable about yours. Two houses on the same street, on the same hillside, can test very differently.
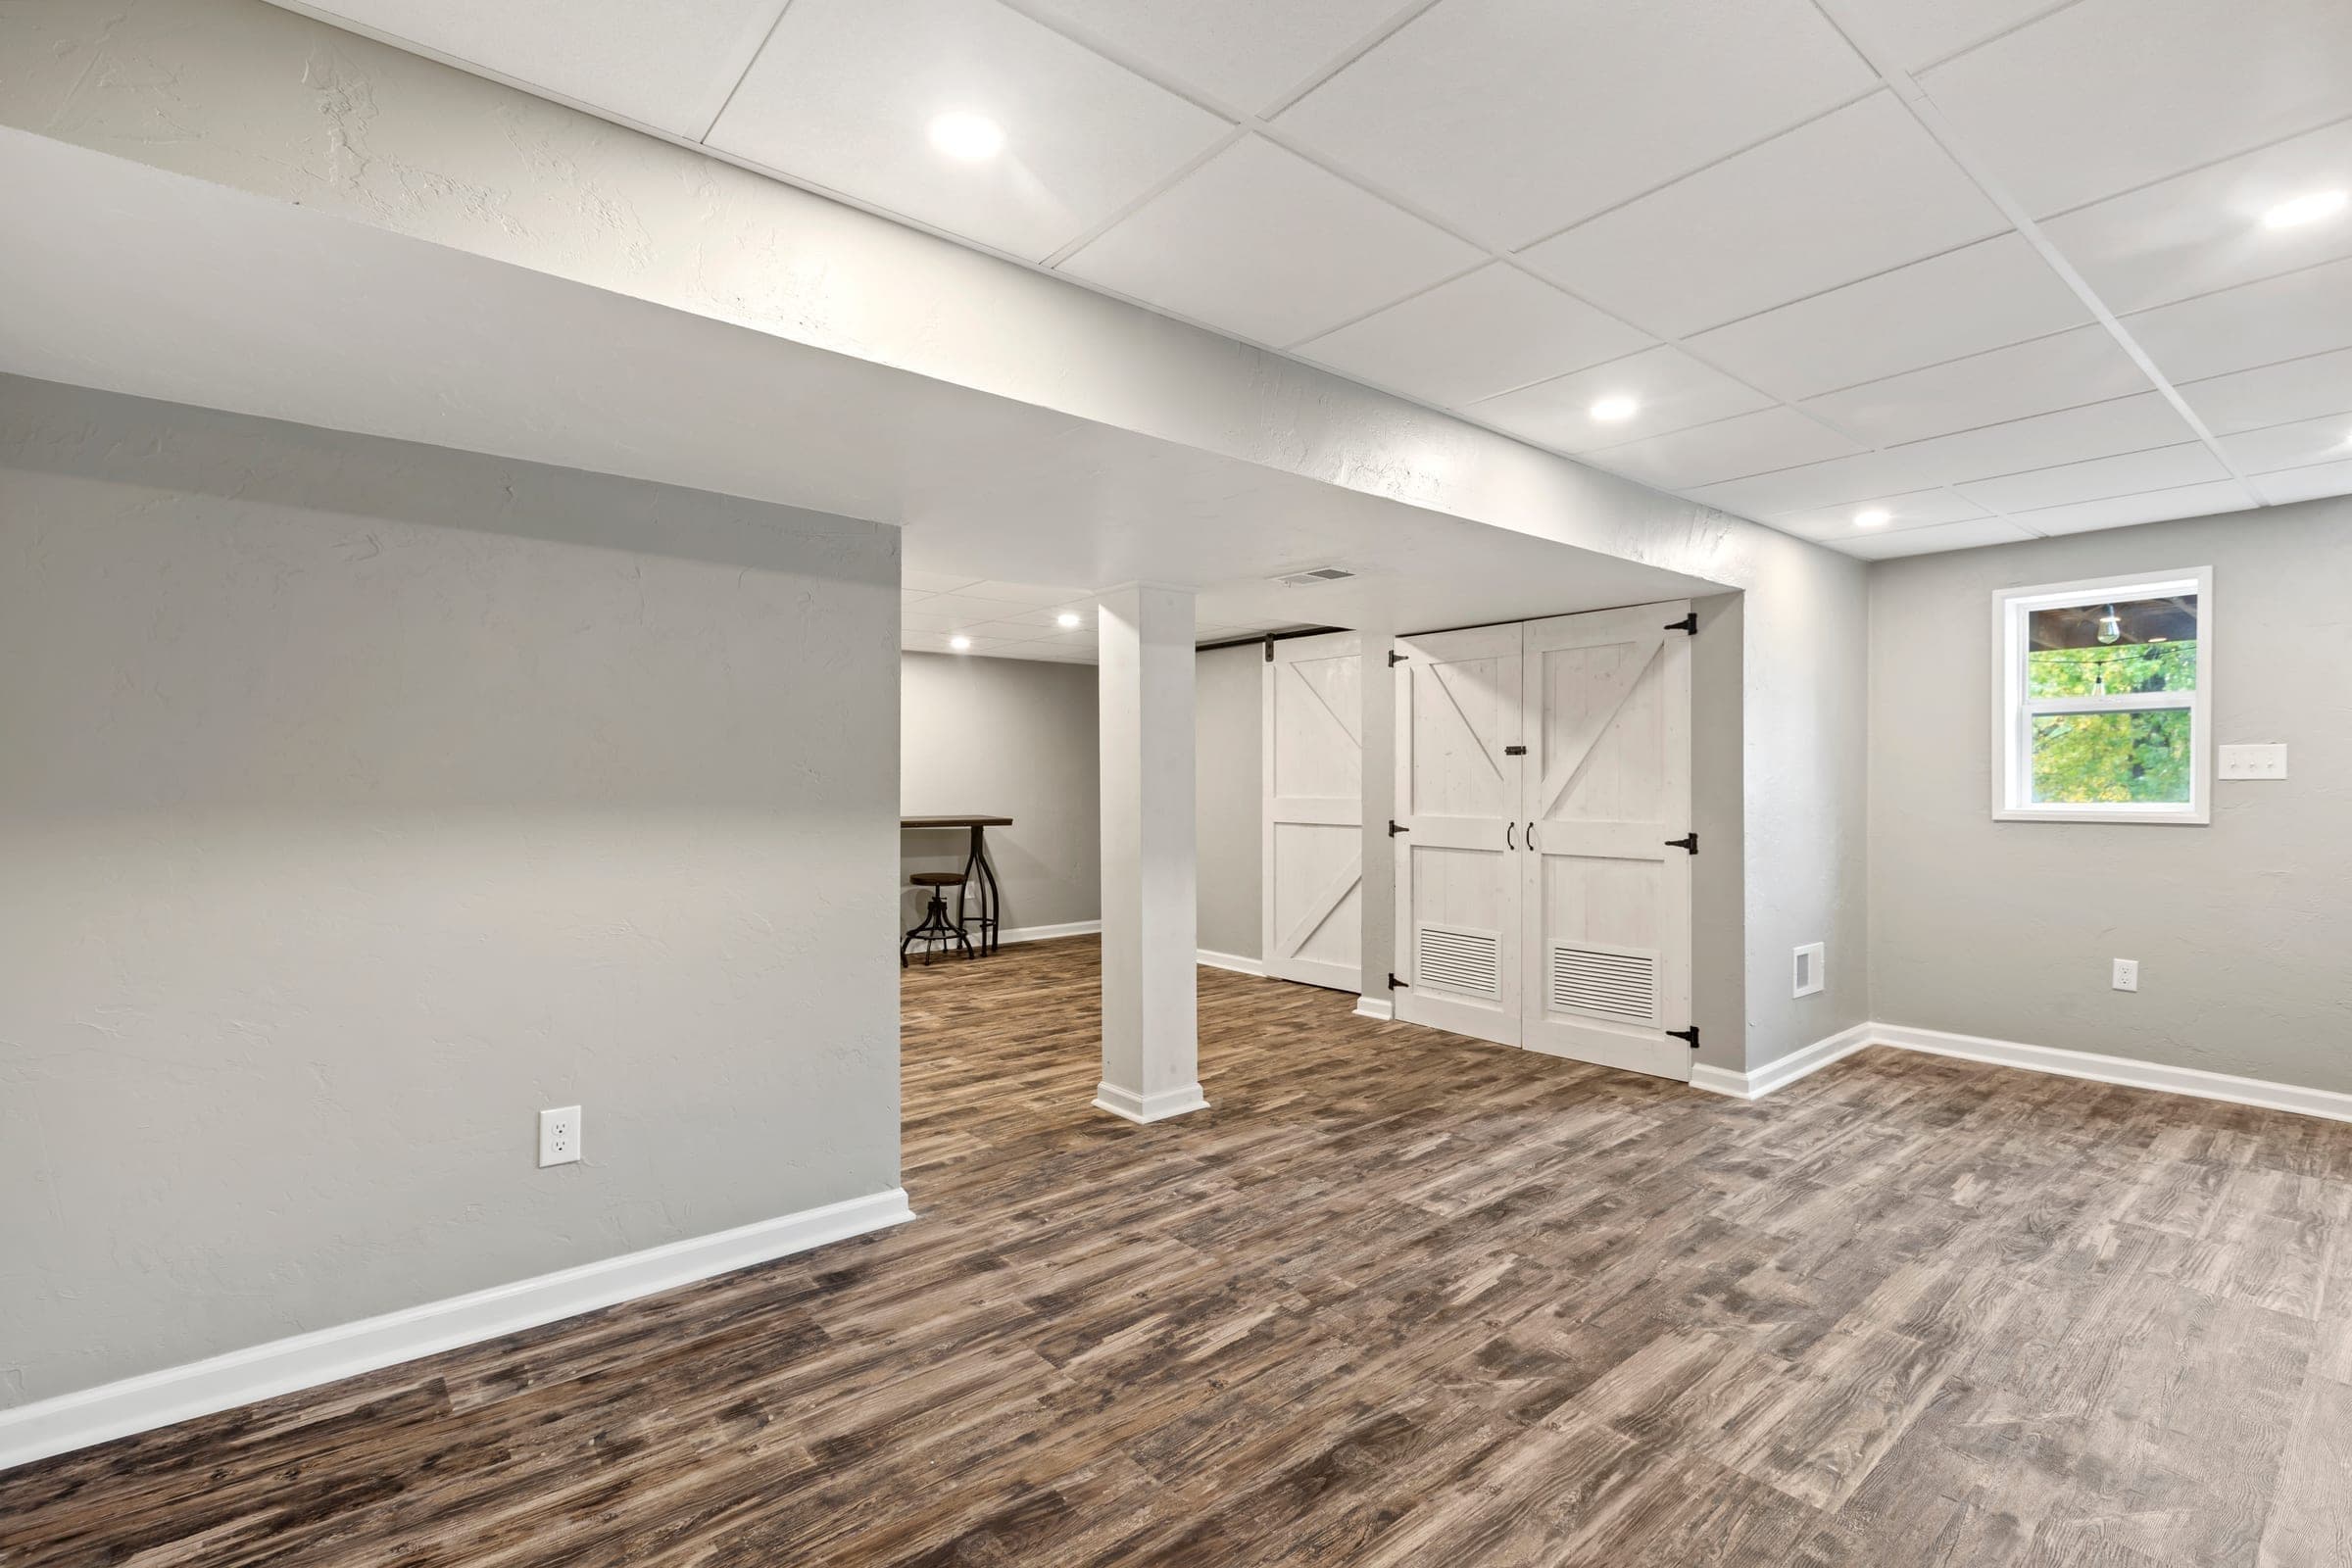
Levels are usually highest at the lowest level of a house, which is why a basement finish changes the question. A storage basement you walk through twice a day is a different exposure from a family room where the kids spend the evening or a guest suite somebody sleeps in. At Varner Road in Whitehall, the finished basement included a guest bedroom with an egress window. That is exactly the kind of room you want a test result for before it exists.
The U.S. EPA's action level is 4 picocuries per liter (pCi/L). At or above that, the EPA recommends fixing the house, and it suggests considering a fix between 2 and 4 as well, since lower levels still carry some risk. We are builders, not health physicists, so for what the numbers mean for your family, go to the EPA and the Pennsylvania Department of Environmental Protection radon program. What we can tell you is where testing fits in a basement project.
How and when to test
Test before design, not after. You want the result in hand while the floor plan is still a sketch, because a high number affects where things go.
There are two kinds of test. A short-term test runs for a few days and needs closed-house conditions, meaning windows and exterior doors kept shut except for normal coming and going. A long-term test runs for more than 90 days and gives a better picture of the year-round average. Either one goes in the lowest level you use or plan to use, which for a basement project means the basement. If a short-term test comes back high, the EPA's guidance is to follow up with a second test before you decide what to do, rather than acting on one reading.
Timing helps here. The heating season keeps houses shut, which makes closed-house conditions easy, and November through March gives you room to run a long-term test and still have a result before a spring start. Do-it-yourself kits are sold widely. If you hire someone to test, Pennsylvania requires radon testers and mitigators to be certified by DEP, so ask for the certification number.
Plan to test again after the basement is finished, too. The EPA recommends retesting after a mitigation system goes in and after renovations that change how the lowest level is used. A finished basement qualifies on both counts.
Why mitigation is cheaper with the walls open
The most common fix for a high radon result in a house with a slab is a sub-slab depressurization system. A pipe goes through the slab into the soil or gravel underneath, a fan pulls air from under the slab, and the pipe vents it outside above the roofline. The cracks, the floor-to-wall joint, and the sump are sealed so the house is not pulling soil gas in faster than the fan removes it.
Every piece of that is easier before the finish.
- The pipe route. Unfinished, the pipe can go wherever makes sense, up through a mechanical room or a closet and out. Finished, it has to go around rooms that already exist, which often means a boxed chase through the middle of a wall you just paid for, or a run up the outside of the house.
- The sealing. The floor-to-wall joint is fully accessible right now. After framing and flooring go in, a lot of it is behind a stud wall and under a floor system.
- The sump. A sealed, gasketed sump lid is part of most systems. It is simple to plan for, and very easy to block in with a built-in or a closet wall if nobody thought about it.
- The fan's power. The fan needs an electrical connection. Adding a circuit during rough-in is routine. Adding one after drywall means opening something.
We are not going to put a price on mitigation in this post. The cost depends on your slab, what is under it, and how the pipe has to run, and a number without seeing your house would be a guess. A certified mitigator will quote it. Our strong advice is to get that quote before your finish budget is final, and to have the mitigator and your contractor agree on the pipe route before the framing plan is.
If you already have an interior drain and sump, mention it to the mitigator. Varner Road got an interior French drain before any framing began, and a perimeter drain system and its sump can matter to how a radon system is designed. The two trades should be talking to each other, not finding each other's work after the fact.
Moisture: the water you do not see
Liquid water is the obvious problem, and we covered its signs and fixes in the basement waterproofing guide. The rule from that post stands. Waterproof first, finish second.
The moisture that catches people is the kind that never pools. Concrete passes water vapor from the soil even when the walls look dry, and in a Pittsburgh summer, warm humid air condenses on cool foundation walls and a cool slab. Neither shows up as a puddle. Both show up two years later as a musty smell behind the drywall or a floor that cups.
Two cheap checks before you design:
- The plastic sheet test. Tape a square of clear plastic tightly to the slab and another to a foundation wall, and leave them a few days. Moisture on the underside means it is coming through the concrete. Moisture on the top means it is condensing out of the room air. Different causes, different fixes.
- A hygrometer through the summer. They are inexpensive and they tell you what your basement's humidity really does in July. The EPA's mold guidance is to keep indoor humidity below 60 percent, ideally between 30 and 50. If yours sits well above that for weeks, the finish needs a plan for it, not just a dehumidifier in the corner.
This is why the assembly matters as much as the drainage. At Varner Road, the perimeter walls got a vapor barrier and R-19 insulation with the framing held off the foundation. At Copsewood Drive in Bethel Park, the vinyl plank went down over a moisture-grade subfloor system. Those are choices you make because of what the tests told you.
Air: what finishing does to your mechanicals
An unfinished basement is one big room with a lot of air in it. Finish it and the furnace and water heater end up in a smaller space with doors. If either one burns gas, it needs enough combustion air and a vent that draws properly, and a tight new utility room can undermine both. It is a code item, your inspector will look at it, and it belongs in the plan at the start rather than being discovered at inspection.
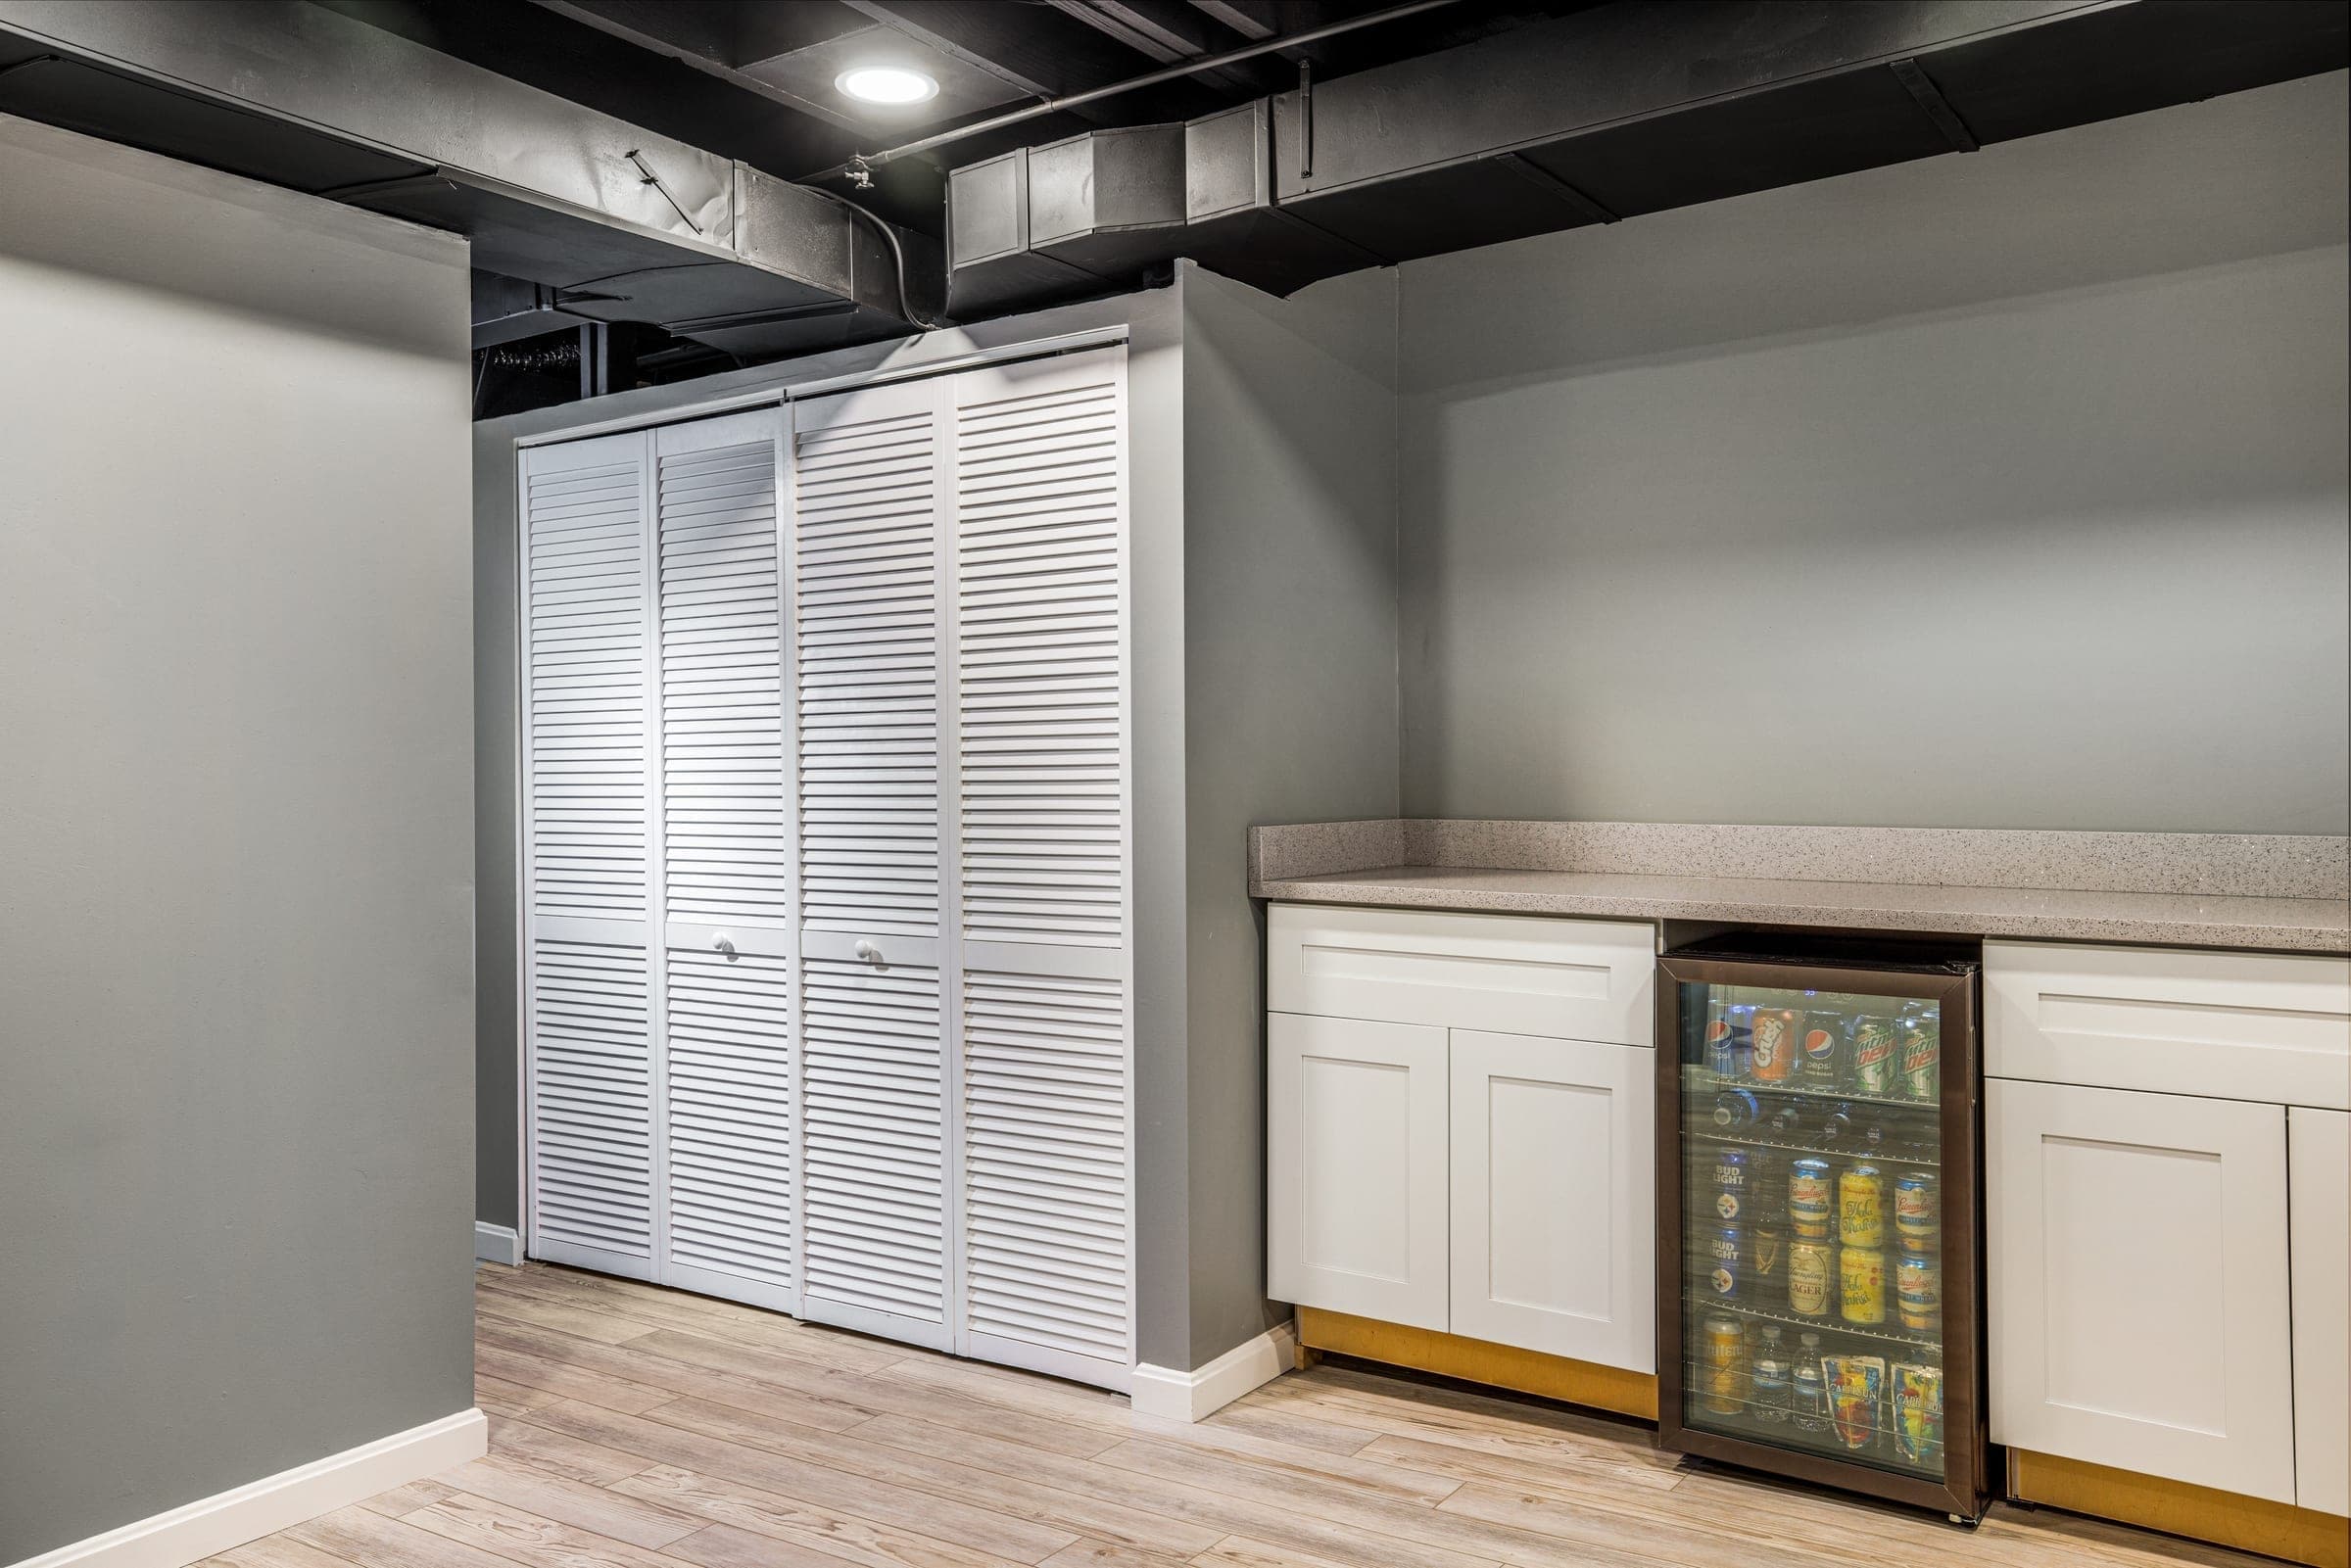
Copsewood Drive shows the right instinct. The mechanical room was reframed with proper doors, the insulation was wrapped, and a dedicated return air path was designed in to cut sound bleed into the family room. The room was planned, not improvised. Nobody wants to look at a furnace from the couch. The answer is a room designed around the equipment, not a closet built tight around it.
A few more air decisions belong in the design, not the punch list:
- Heating and cooling. Supply and return registers get sized for the finished space, tied into your existing system or served by a dedicated mini-split. A basement that was never meant to be conditioned will not become comfortable because it got drywall.
- Bathroom exhaust. A basement bath needs a fan ducted all the way outside. On our bathrooms we size the fan to the room and duct it directly outside, never into an attic, and a basement is no different.
- Carbon monoxide alarms. If there are fuel-burning appliances in the basement and people will spend real time down there, put a CO alarm in the finished space.
The order that works
Test radon and start watching humidity first, ideally a season ahead. Solve liquid water. Get the mitigation quote if you need one and agree on the pipe route. Design the utility room around the equipment. Then frame. Doing it in that order costs a few weeks of patience and very little money. Doing it the other way around costs a finished wall, and sometimes two.
If your basement is in an older house, the old-house basement guide covers the stone foundations and low duct runs that come with that territory, and the general basement finishing guide covers scope and cost.
Common questions
Should I test for radon before finishing my basement?
Yes. Radon levels are usually highest at the lowest level of the house, and finishing a basement means people will spend far more time there. A result before design lets you plan a mitigation system while the pipe route, the sealing, and the fan's electrical are still easy.
What radon level is too high?
The U.S. EPA's action level is 4 picocuries per liter. At or above it, the EPA recommends fixing the house, and it suggests considering a fix between 2 and 4. For health guidance, go to the EPA and the Pennsylvania DEP radon program.
Is a short-term or a long-term radon test better?
A short-term test gives a quick answer in a few days under closed-house conditions. A long-term test runs more than 90 days and better reflects the year-round average. If a short-term result is high, the EPA recommends a follow-up test before deciding what to do.
Does the radon tester or mitigator need to be certified in Pennsylvania?
Anyone you hire to test for or mitigate radon in Pennsylvania must be certified by the Department of Environmental Protection. Ask for the certification number. Homeowners can still use do-it-yourself test kits.
Why is radon mitigation easier before a basement is finished?
The vent pipe can run through a utility room or closet instead of a boxed chase in a finished wall, the floor-to-wall joint and sump are fully accessible for sealing, and the fan's electrical circuit can be added during rough-in. After drywall, each of those means working around or opening finished work.
How do I check for moisture if my basement never floods?
Tape a square of plastic to the slab and a wall for a few days. Moisture underneath means vapor is coming through the concrete, and moisture on top means room air is condensing. Run a hygrometer through a summer too. The EPA recommends keeping indoor humidity below 60 percent.
Can I enclose my furnace and water heater when I finish the basement?
Usually, but a gas furnace or water heater needs adequate combustion air and a vent that draws properly, and a tight new room can compromise both. Plan the utility room around the equipment from the start. It is a code item your inspector will check.
Where this leaves you
Buy a radon test this month, while the house is closed up for the season, and put a hygrometer in the basement. By spring you will know more about that space than most people know when they sign a contract to finish it. When you are ready to talk about the project itself, we will walk the foundation and the mechanicals with you. See how we approach it on the basements page, or start with an estimate.
Our basements renovation page →
Moisture-first basement finishing — code-compliant, built to last.

Jordan Kelly is a co-owner and co-founder of Integrated Contracting & Renovations. A Pittsburgh native with an accounting degree from Saint Francis University, he has spent more than 15 years in Pittsburgh real estate and focuses on the numbers behind a renovation — what projects cost, what they return, and how homeowners finance them.
See how we built it.
Related reading.
Can You Remodel a Kitchen Before the Holidays?
If you are starting from scratch in late October, no, and the arithmetic is short enough to do on a napkin. When a before-Christmas kitchen genuinely is possible, what has to already be true about cabinets, counters, and appliances, why a holiday deadline is the most dangerous date you can put on a remodel, and how to use November and December so a January start moves fast.
A Kitchen Remodel, Week by Week
Demo, rough-ins, inspection, drywall, cabinets, template, counters, trim, punch list — the real order of operations on a four-to-seven-week Pittsburgh kitchen, drawn from four completed projects. Including the two stretches where you will walk through and see nothing happening, why neither one can be compressed, and the shortcut that ruins a backsplash.
Finishing a Basement in an Old Pittsburgh House
Both basements we have published are in newer houses, and that is exactly the comparison worth making. What a stone foundation, a low duct run, and eighty years of retrofitted mechanicals do to a basement project, the two free checks that tell you whether yours is a candidate at all, and why a partial finish is often the smarter plan rather than a compromise.