
Basement Remodeling in Upper St. Clair: How to Finish One Right
Upper St. Clair's 1960s–90s splits and colonials were built with the raw basement already there, which makes them prime candidates to finish. The honest version of the project — water first on USC's sloped lots, real egress, and the township's paper-and-phone permit process.
Quick Take: Upper St. Clair is one of the easier South Hills towns to finish a basement in, for a plain reason: most of its houses were built with the raw space already down there, dry-walled bones and full ceiling height, waiting. The remodel that lasts starts with water, not drywall — USC's sloped lots make drainage the first question, not the last. After that it's framing held off the foundation, a real egress window if a bedroom is in the plan, and a permit pulled the USC way (paper and phone, through the Township Building on McLaughlin Run Road). We've finished basements exactly like this across the South Hills — Varner Road in Whitehall, Copsewood Drive in Bethel Park — and the same playbook runs straight up Route 19.
A finished basement is the cheapest square footage you'll ever add to a house. The floor, the walls, and the roof already exist. You're not pouring a foundation or framing a second story — you're converting space you're already paying to heat into a room the family actually uses. In USC that math is especially good, because the homes here tend to hand you a head start most older Pittsburgh housing doesn't.
Why USC basements are worth finishing
Upper St. Clair is younger than Mt. Lebanon. The Washington Road corridor filled in through the 1960s and 70s with split-levels and bi-levels; Boyce and Hastings built out in the 80s and 90s; the newer cul-de-sac subdivisions are still going. What that means underfoot is fewer plaster walls and more drywall, bigger suburban lots, and basements that are already partially finished or plainly built to be. You're usually starting with poured concrete walls, a decent slab, and eight-foot-or-better ceiling height — not a low, damp 1920s cellar with a coal-chute past.
That head start is real, but it isn't a free pass. The two things that separate a basement that stays a room from one that turns back into storage are both invisible in the finished photos: how the water was handled, and whether the mechanical space was dealt with honestly instead of hidden behind a beach towel. Get those right and the rest is carpentry.
Water comes first — especially on a sloped lot
The single most expensive mistake in basement finishing is framing walls over a foundation that takes on water. Trap moisture inside a stud cavity and within a year or two you're tearing out finished work to deal with mold — a demo that costs more than the original build. So before any wall goes up, the water question gets answered.
USC makes this sharper than flatter towns. Sloped lots are common enough here that drainage — sump pumps, French drains, exterior grading — is part of a large share of the projects we price, basements included. A house that sheds hillside runoff toward its own foundation will find its way through a hairline crack in the slab eventually. The fix is rarely mysterious: correct the grade where it's pushing water at the house, run interior drain tile to a properly sized sump, seal the cracks that matter. On our Varner Road basement in Whitehall, an interior French drain went in before a single wall was framed, tied into the sump — and the finished rec room, wet bar, full bath, and egress bedroom have stayed dry since. That sequence is the whole point: waterproof, confirm it's dry through a wet stretch, then finish.
If your basement is already consistently dry — clean walls, no efflorescence, no musty smell after it's aired out — you can move straight to planning. A spring walk-through after a few weeks of rain is the honest test.
What a finished USC basement actually includes
Because USC homes and lots run bigger, the basement scopes do too. The version we're most often asked for down here is a true second living space, not a carpeted box:
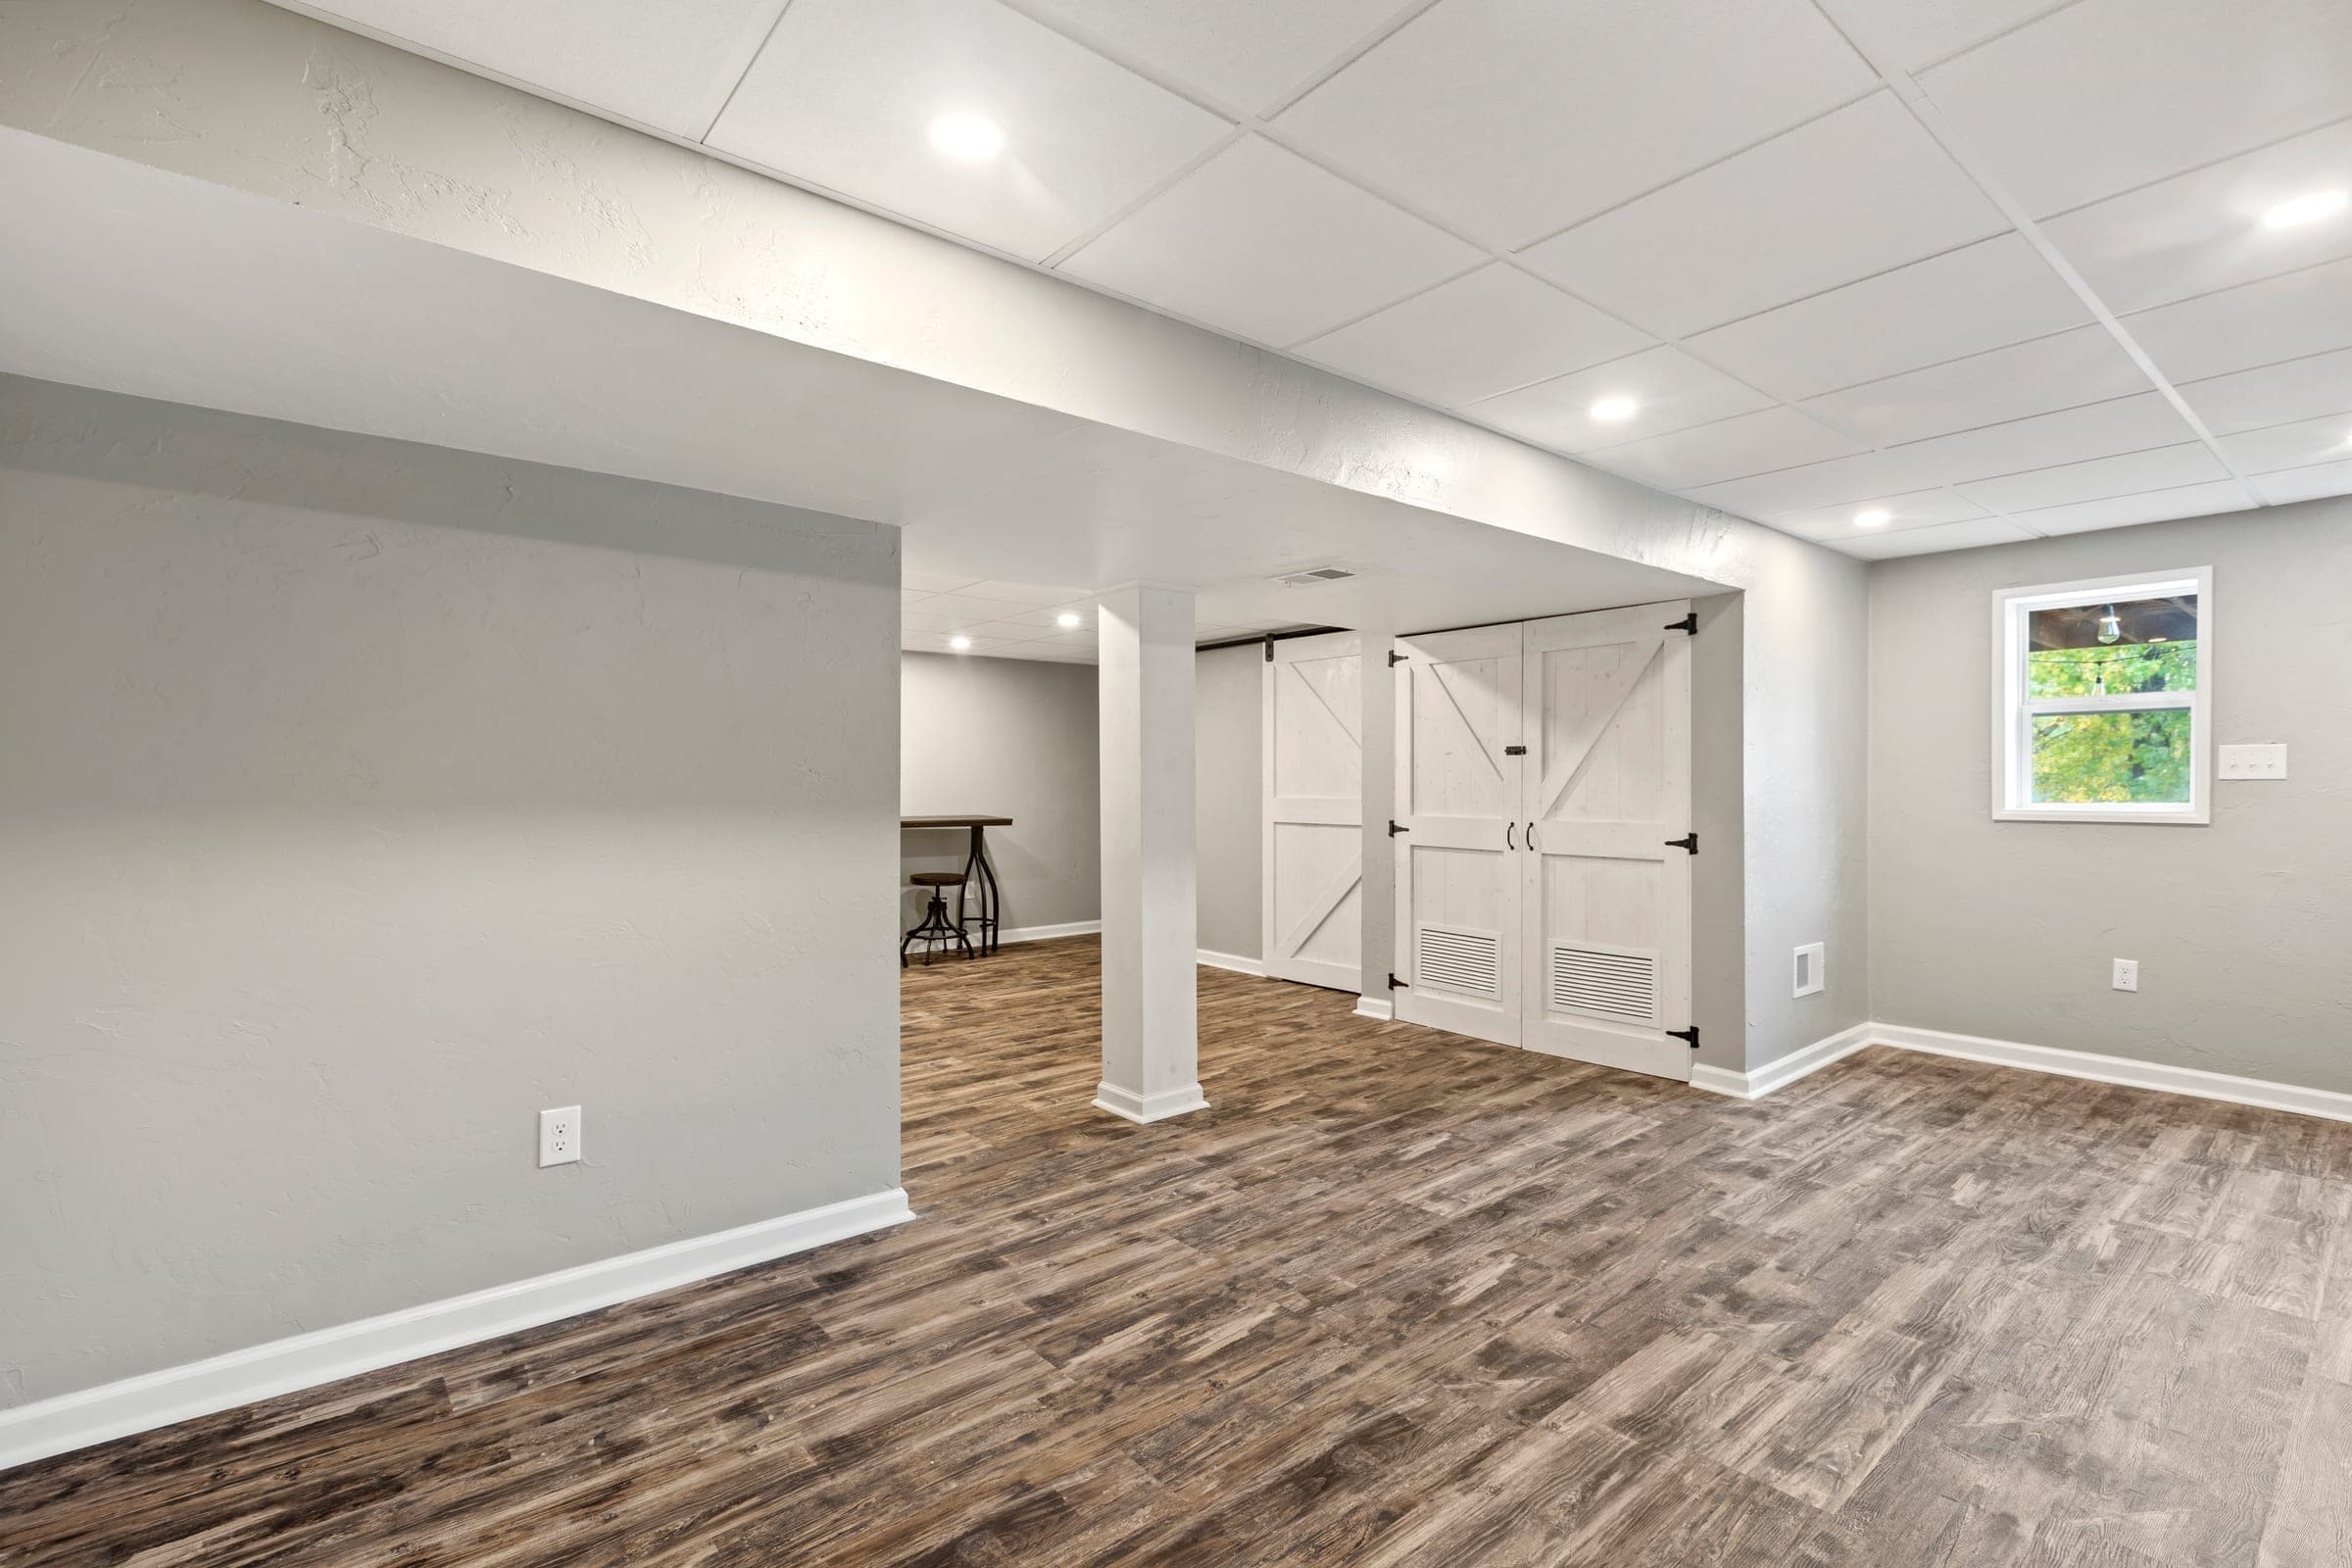
- An egress bedroom. If a bedroom is in the plan, code requires a proper egress window — a real escape opening with an excavated window well and drainage tied to the system. This is non-negotiable and it's a structural cut into the foundation, so it's planned early, not bolted on late. Varner Road's guest suite got exactly this: a full-size window well, a real closet, and a bath that matches the finish level upstairs rather than a code-minimum afterthought.
- A full or half bath. A basement bathroom means rough plumbing below the slab, which is one of the bigger cost drivers in the whole project. It goes in first, before any flooring. Copsewood Drive in Bethel Park got a half bath finished to the same standard as the main floor; Varner Road got a full one.
- Framing held off the foundation, insulated right. Rigid foam against the concrete, framing set slightly off the wall, batt insulation in the cavities. That assembly gives you a thermal break and a place for any incidental moisture to go instead of into the drywall.
- Waterproof flooring. Luxury vinyl plank over a moisture-grade subfloor system is the standard below grade here — waterproof, warm underfoot, and it looks like a real floor. Standard hardwood does not belong below grade in Pittsburgh. Copsewood ran full LVP throughout, no carpet anywhere.
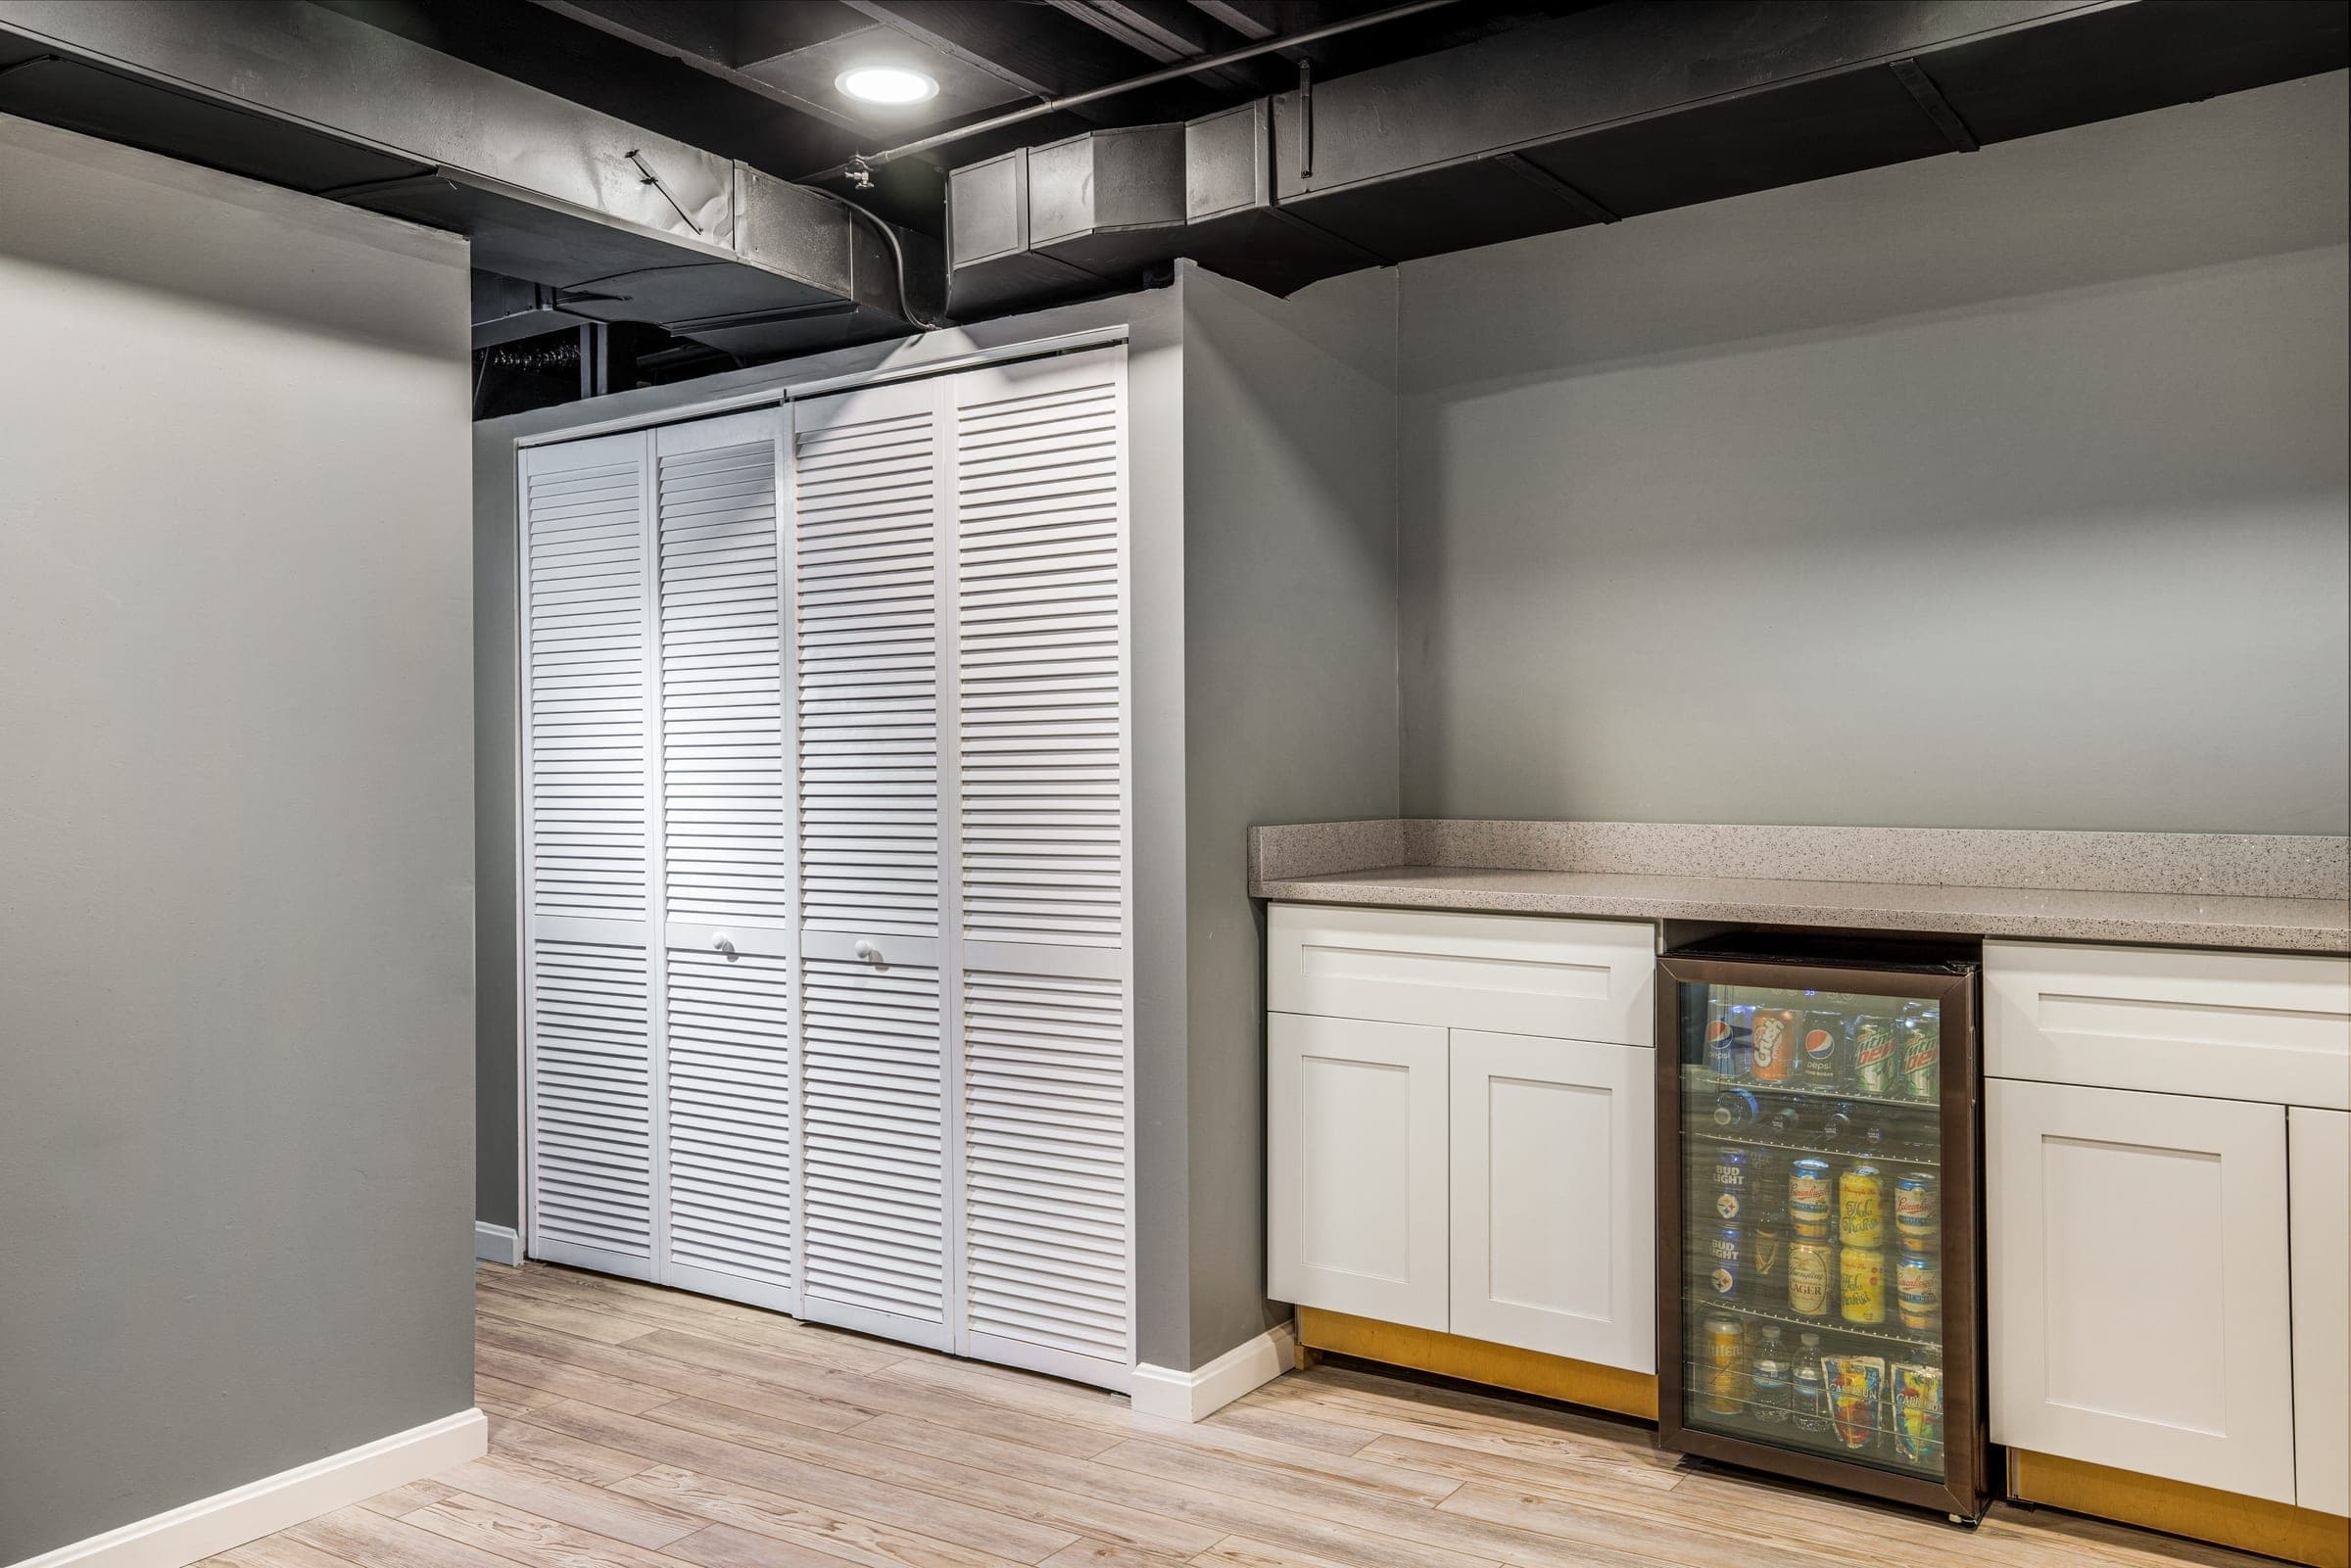
- The mechanicals handled, not hidden. Ductwork, the panel, and plumbing runs get soffitted where they have to drop and the mechanical room gets reframed with proper doors and a dedicated return-air path — so the furnace closet stops broadcasting into the TV room.
To be straight about it: our featured basement builds are in Whitehall and Bethel Park, not USC itself — our Upper St. Clair work to date has been a whole-home first-floor renovation and multi-tier patio for a family off the Washington Road corridor. But a basement is a basement across these towns; the housing stock in USC is if anything friendlier to the work than the older homes those two projects didn't have to fight.
The Upper St. Clair permit part
USC runs its permits the old-fashioned way, and that's worth knowing before you start. Where Mt. Lebanon and Peters Township have modern online portals, Upper St. Clair is a paper-and-phone process through the Township Building on McLaughlin Run Road, with inspections phoned in. It's more personal than it sounds: the township actually recommends calling before you apply so someone can walk you through what your specific project needs, and they keep a notary on staff for the applications that require one. A finished basement will pull framing, electrical, and plumbing inspections in sequence, and anything touching the sewer lateral runs through the Allegheny County Health Department rather than the township.
We handle that paperwork start to finish. Packaging the application so it's complete on the first pass is the single biggest factor in how fast a permit clears, and it's town-specific from day one. Our permits-by-municipality guide maps how USC compares to its neighbors, and the South Hills neighborhood profiles go deeper on the town itself.
What it costs, honestly
There's no single number, because the scope swings the price more than the square footage does. A straightforward family-room finish sits at the lower end; add a full bath with below-slab plumbing and an egress bedroom and you're well up from there. For real reference points rather than a made-up figure: our Copsewood Drive basement in Bethel Park — 720 square feet, half bath, custom doors, full LVP — ran in the high-$20Ks to low-$30Ks. Varner Road in Whitehall — 980 square feet with a wet bar, a full bath, and an egress guest suite — landed in the low-to-mid $40Ks. A larger USC basement with a full bath generally lives in that same range and up, depending on finishes.
Every ICR project runs on the same transparent structure: materials bought at cost with the invoice shown to you, priced line by line, on a 15% / 35% / 35% / 15% payment schedule tied to real milestones rather than a lump sum up front. For a realistic budget in a few clicks, run the numbers on our renovation investment calculator, read the deeper basement finishing cost breakdown, or see the full basements service page. Then book a walk-through and we'll price your actual basement.
Common questions
Are Upper St. Clair homes good candidates for a finished basement?
Generally yes, and better than most older Pittsburgh housing. USC's 1960s–90s split-levels, bi-levels, and colonials were typically built with poured concrete foundations, full ceiling height, and basements already partly finished or clearly meant to be. That's a real head start compared with a low, damp 1920s cellar. The two things to verify first are drainage — USC's sloped lots make water the first question — and how the mechanical space will be handled.
Do I need an egress window to finish my USC basement?
If the basement includes a bedroom, yes — code requires a proper egress window with an excavated window well and drainage. It's a structural cut into the foundation, so it's planned and priced early rather than added at the end. A basement finished as a rec room, office, or media space without a sleeping room generally doesn't require one, but the permit and inspection sequence will confirm what your specific layout needs.
How does the Upper St. Clair permit process work for a basement?
USC runs a traditional paper-and-phone process through the Township Building on McLaughlin Run Road, with inspections phoned in — no online portal like Mt. Lebanon or Peters Township. The township recommends calling before you apply so someone can walk you through the requirements, and a finished basement pulls framing, electrical, and plumbing inspections in sequence. Anything touching the sewer lateral runs through the Allegheny County Health Department. We manage the whole application and inspection sequence for you.
Why does moisture matter so much on a USC lot specifically?
Sloped lots are common in Upper St. Clair, and a house on a grade can shed hillside runoff toward its own foundation. Finish over a foundation that takes on water and you trap moisture in the walls, which leads to mold and a tear-out that costs more than the original work. The fix — grading corrections, interior drain tile to a sized sump, sealing the cracks that matter — goes in before any framing. Waterproof first, confirm it stays dry, then finish.
What does a finished basement in this area cost?
It depends far more on scope than on square footage. As real reference points from nearby South Hills projects: a 720-square-foot Bethel Park finish with a half bath ran in the high-$20Ks to low-$30Ks; a 980-square-foot Whitehall basement with a wet bar, full bath, and egress bedroom landed in the low-to-mid $40Ks. Below-slab plumbing for a bathroom and an egress cut are the biggest drivers. Our renovation investment calculator gives a realistic range, and a walk-through turns it into a line-by-line number.
Our basements renovation page →
Moisture-first basement finishing — code-compliant, built to last.
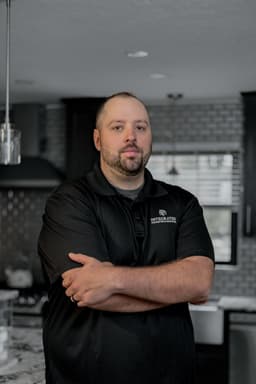
Jordan Kelly is a co-owner and co-founder of Integrated Contracting & Renovations. A Pittsburgh native with an accounting degree from Saint Francis University, he has spent more than 15 years in Pittsburgh real estate and focuses on the numbers behind a renovation — what projects cost, what they return, and how homeowners finance them.
See how we built it.
Related reading.
"General Contractors Near Me": How to Actually Vet the Ones You Find
Searching "general contractors near me" gives you a map full of pins and no way to tell them apart. Here's what "near me" should really mean in the Pittsburgh area, the questions that separate a real contractor from a good salesperson, and the red flags worth walking away from.
Hiring a Kitchen Contractor in Pittsburgh: What Actually Matters
The kitchen is the most trade-dense room in the house, which makes it the hardest room to hire for. What separates a real kitchen contractor from a cabinet installer, why opening a wall in an older Pittsburgh home is a structural question, what the work actually costs here, and how to vet the people you find.
Basement Waterproofing in Pittsburgh: Signs, Fixes, and What It Costs
How to read the signs of a basement water problem, why Pittsburgh basements are especially prone to it, the fixes that actually work, and the honest answer on cost — plus why waterproofing always comes before finishing.