
South Hills Neighborhood Profiles: A Renovator’s Guide to Four Towns
Honest, town-by-town profiles of the South Hills neighborhoods we work in most — Mt. Lebanon, Upper St. Clair, Peters Township, and Bethel Park. What the houses are actually made of, which renovations make sense where, and how each town’s permit process really runs.
Quick Take: The four South Hills towns we work in most — Mt. Lebanon, Upper St. Clair, Peters Township, and Bethel Park — sit within a few miles of each other and feel nothing alike once you start renovating. The housing stock spans 1920s plaster-walled Tudors to post-2000 modern farmhouses, the common projects shift accordingly, and the permit process changes at every municipal line. This is the honest, town-by-town version of what we tell homeowners at the kitchen table — what the houses are made of, what people actually renovate, and what to know about pulling a permit in each town.
People tend to talk about “the South Hills” as one place. From a renovation standpoint it isn’t. A galley-kitchen opening in a 1960s Bethel Park split is a different project — different walls, different wiring, different permit counter — than the same idea in a 1925 Mt. Lebanon four-square or a 2012 Peters Township colonial. Here are four towns we know well, profiled for the homeowner deciding whether and how to renovate. Each section links to its full area page, where the cost ranges, FAQs, and local project examples live.
Mt. Lebanon: character homes, plaster, and old wiring
What the houses are made of. Mt. Lebanon was built out largely between the 1910s and the 1950s as one of Pittsburgh’s earliest streetcar suburbs, and it shows: Tudor revivals, center-hall colonials, Georgians, and 1920s brick four-squares on tight, walkable lots. The housing here is older, denser, and more character-forward than almost anywhere else in the South Hills — which is exactly the draw.
What people renovate. The recurring projects are opening galley kitchens into dining rooms, reworking primary baths inside tight original footprints, finishing unfinished third-floor attics into bonus rooms, and bringing 1920s electrical panels and plumbing stacks into the current century. The common surprises are the ones that come with a century-old house: failing plaster keys, and knob-and-tube wiring hiding behind finished plaster walls.
The permit part. Mt. Lebanon runs the most modern permitting setup of these four towns — a cloud portal (Municity Connect, reached through the municipality’s MyLebo resident account) where you apply, upload drawings, pay fees, and request inspections, with results emailed to everyone tied to the permit. The municipality publishes a 15-business-day target for residential building permits. We wrote a full walkthrough of that system in our Mt. Lebanon permit guide. One local wrinkle worth knowing: homes in the Virginia Manor and Sunset Hills historic districts can trigger an added exterior-review layer, so factor a few extra weeks if your project changes the outside of the house.
Upper St. Clair: bigger lots, bigger scopes, paper permits
What the houses are made of. USC is younger than Mt. Lebanon. The Washington Road corridor filled in through the 1960s and 70s with split-levels and bi-levels; Boyce and Hastings rolled out in the 80s and 90s; newer cul-de-sac subdivisions are still expanding the township. That means fewer plaster walls and more drywall, larger suburban lots, two-car garages, and basements that are finished or ready to be.
What people renovate. Because the homes and lots are bigger, the scopes run bigger too: whole-home renovations of 1970s and 80s splits, primary-suite additions and second-floor expansions, kitchen-to-great-room openings, and basement finishes with a full bath and egress. Sloped lots are common enough that drainage — sump pumps, French drains, grading — joins a large share of exterior projects, and 1980s–90s HVAC systems often need attention once a floor plan opens up.
The permit part. USC is the opposite end of the spectrum from Mt. Lebanon: a traditional, paper-and-phone process run through the Township Building on McLaughlin Run Road, with inspections phoned in. It’s more personal than it sounds — the township recommends calling before you apply so a person can walk you through what your project needs, and they keep a notary on staff for applications that require one. Sewer-lateral requirements run through the Allegheny County Health Department, which matters on additions and major renovations.
Peters Township: newer construction, HOAs, and a different county
What the houses are made of. Peters Township has been one of the fastest-growing areas in Washington County for two decades, and most of its homes are post-1990 construction — two-story colonials, modern farmhouses, and newer contemporaries on generous lots. The bones are newer, so the work tilts away from “fix what’s old” and toward “level up what’s already good.”
What people renovate. Common projects here are upgrading builder-grade kitchens to custom, primary baths with spa features, finished basements and theater rooms, rear additions and sunrooms, and outdoor living. The recurring challenge on newer builds isn’t decay — it’s matching: trim profiles, floor heights, and window types from a decade ago may simply no longer be stocked, so a renovation has to be detailed to feel intentional rather than patched. Many recent subdivisions also carry HOA architectural-review standards.
The permit part. Two things set Peters apart from its neighbors to the north. First, it’s in Washington County, not Allegheny — septic and sewage questions answer to a different authority, and some inspections are handled by approved third-party agencies. Second, like Mt. Lebanon, it runs a modern online permit portal (built on SDL) for submitting, tracking, and scheduling. Where there’s an HOA, that architectural review runs in parallel with the municipal permit and should start first. We cover the Washington-County distinction and the rest of the regional permit landscape in our guide to permits by municipality.
Bethel Park: mid-century homes in their second renovation cycle
What the houses are made of. Bethel Park filled in during the post-war suburban boom, so most homes are single-story ranches, 1960s splits, and bi-levels on roughly quarter-acre lots. The layouts were efficient but closed off — galley kitchens, separate dining, small baths — and many are now aging into their second renovation cycle with good bones underneath.
What people renovate. The signature Bethel Park project is removing the wall between a galley kitchen and the dining room — which is usually load-bearing, so it calls for a properly engineered beam rather than a DIY header. Beyond that: primary-bath overhauls in original footprints, basement finishes (after addressing the moisture that shows up in nearly every pre-1970 home here), deck and porch work, and electrical-panel upgrades, since 60-amp and 100-amp panels remain common and don’t support a modern kitchen.
The permit part. Bethel Park sits in the middle of the spectrum: no full online portal, but no counter trip required either. You download the permit packet and email it to the permits office (or drop it at the municipal building), and inspections are scheduled directly with the municipality’s own in-house inspectors — which tends to make scheduling conversational, since you deal with the same people for the life of the project. Standard residential permits generally land in about 10–14 business days; structural work that needs engineered drawings runs longer.
One region, four different renovations
The throughline across all four towns is that the materials are the same everywhere and almost nothing else is. The age of your house decides what’s behind the walls; your municipal line decides how the permit gets pulled. A good local builder plans both from day one — the right scope for the housing stock, and the right permit path for the town. If you’re weighing a project, the fastest honest starting point is our investment range tool for a realistic budget, or the investment calculator if you want the full money picture. When you’re ready to turn a range into a real number for your real house, book a walk-through.
Common questions
Which South Hills towns does ICR serve?
We work across the South Hills and the city. The four towns profiled here — Mt. Lebanon, Upper St. Clair, Peters Township, and Bethel Park — are among our most active markets, but we also have dedicated area pages for towns like Whitehall/Baldwin, Bethel Park’s neighbors, and others. Each area page lists the local housing stock, common projects, and how permits work there.
Why does the renovation cost more in Mt. Lebanon than in Bethel Park?
Mostly age and complexity. Mt. Lebanon’s 1920s homes more often involve plaster repair, knob-and-tube rewiring, and working around original millwork worth preserving — all of which add labor. Bethel Park’s 1960s homes are generally simpler to open up, though many need an engineered beam for a kitchen wall and an electrical-panel upgrade. We price line by line either way, so the drivers are visible rather than baked into a single number.
Is the permit process the same across the South Hills?
No — it changes at every municipal line. Mt. Lebanon and Peters Township run modern online portals; Upper St. Clair is paper-and-phone; Bethel Park is an email-a-PDF middle ground with in-house inspectors. Peters Township is also in Washington County rather than Allegheny, which changes who governs septic and sewage. Our permits-by-municipality guide maps the full regional picture.
I have a 1960s Bethel Park galley kitchen. Can the wall come out?
Usually yes. The wall between the kitchen and dining room in these homes is typically load-bearing, so it needs an engineered beam — an LVL or steel member sized for the span — not a DIY header. With the beam sized and the permit pulled, the wall comes out with no sag. Bethel Park’s permit process for this kind of structural change is straightforward; the engineering is what matters.
Do you handle the permit paperwork, or does the homeowner?
We handle it. On a real project — a structural change, an addition, anything with engineered drawings and a sequence of inspections — managing the permit is a job, and it’s town-specific from day one: the right forms, the right sequence, the right person to call. You can do it yourself in towns with online portals, but we package the application so it’s complete the first time, which is the single biggest factor in how fast a permit clears.
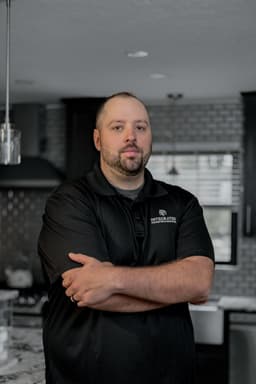
Jordan Kelly is a co-owner and co-founder of Integrated Contracting & Renovations. A Pittsburgh native with an accounting degree from Saint Francis University, he has spent more than 15 years in Pittsburgh real estate and focuses on the numbers behind a renovation — what projects cost, what they return, and how homeowners finance them.
See how we built it.
Related reading.
Finishing a Basement in an Old Pittsburgh House
Both basements we have published are in newer houses, and that is exactly the comparison worth making. What a stone foundation, a low duct run, and eighty years of retrofitted mechanicals do to a basement project, the two free checks that tell you whether yours is a candidate at all, and why a partial finish is often the smarter plan rather than a compromise.
Last Call for Concrete and Deck Work Before Winter
There is no single cutoff for outdoor work in Pittsburgh, there are three. Stamped concrete has the earliest deadline and it is the seal thirty days after the pour, not the pour itself. Pavers depend on ground that will take compaction. Decks run latest and composite runs latest of all. What we will still build in October, and what we will tell you to put off until spring.
"General Contractors Near Me": How to Actually Vet the Ones You Find
Searching "general contractors near me" gives you a map full of pins and no way to tell them apart. Here's what "near me" should really mean in the Pittsburgh area, the questions that separate a real contractor from a good salesperson, and the red flags worth walking away from.