
Aging-in-Place Renovations: Designing a Home for the Next 20 Years
Aging-in-place design isn't about hospital fixtures — it's forward-looking renovation that makes a home work for the next twenty years and reads as a feature, not a compromise, to the next buyer. Where it matters most (bathrooms), what to build while the walls are open, and why the South Hills' older housing stock makes it worth planning now.
Quick Take: "Aging in place" sounds like a topic for someone else's house, decades from now. In practice it's just good design: a renovation built so the home still works for you in twenty years, done while the walls are already open and the cost of building it in is small. The highest-impact place to start is the bathroom — a curbless shower, comfort-height fixtures, blocking in the walls for grab bars, and lever handles do more for long-term livability than any single other choice. The good news is none of it has to look clinical. Done right, it reads as a clean, modern, premium-feeling home to the next buyer, not a medical retrofit. We touched on this in our renovation ideas guide; this is the full version.
Most of the homeowners we have this conversation with aren't elderly. They're in their forties and fifties, renovating a bathroom or a main floor anyway, and someone — sometimes the contractor, sometimes a parent who just moved into a first-floor bedroom — raises the question: if we're opening this wall up regardless, what should we do now so we're not doing it again in fifteen years?
That's the whole idea. Aging-in-place design isn't a separate, sadder kind of renovation. It's the version of the renovation you were already doing that also happens to work when a knee gets replaced, when a parent moves in, or when you simply don't feel like navigating a step-over tub at seventy. The features are nearly invisible. The foresight is the expensive part to add later, and almost free to add now.
Why now, and why Pittsburgh's older homes especially
The economics are the reason to think about this during a renovation rather than after one. When a wall is already open for a bathroom remodel, adding solid blocking behind the tile for future grab bars is a few studs' worth of lumber and an hour of labor. Adding it later means tearing the finished tile back off. The same logic runs through the whole house: doorway widening, a curbless shower pan, a comfort-height vanity, reinforced walls — these are cheap as part of work you're doing anyway and disproportionately expensive as standalone retrofits.
The South Hills makes the case sharper than most markets. A lot of the housing we work in — 1920s Mt. Lebanon four-squares, 1960s Bethel Park splits and bi-levels — was built to standards that quietly assume everyone in the house is young and steady on their feet. Narrow 24- and 28-inch bathroom doorways. Bedrooms and the only full bath on the second floor, up a steep original staircase. Small baths with a step-over tub as the only bathing option. None of that is a flaw today. It just doesn't age with the people in it. A renovation is the natural moment to fix the parts that won't.
The bathroom is where it matters most
If you do nothing else on this list, do the bathroom. It's the room where the consequences of a poor layout show up first and hardest, and it's the room where thoughtful design buys the most daily-life safety per dollar. Here's what "designed for the next twenty years" actually means in a bath we'd build:
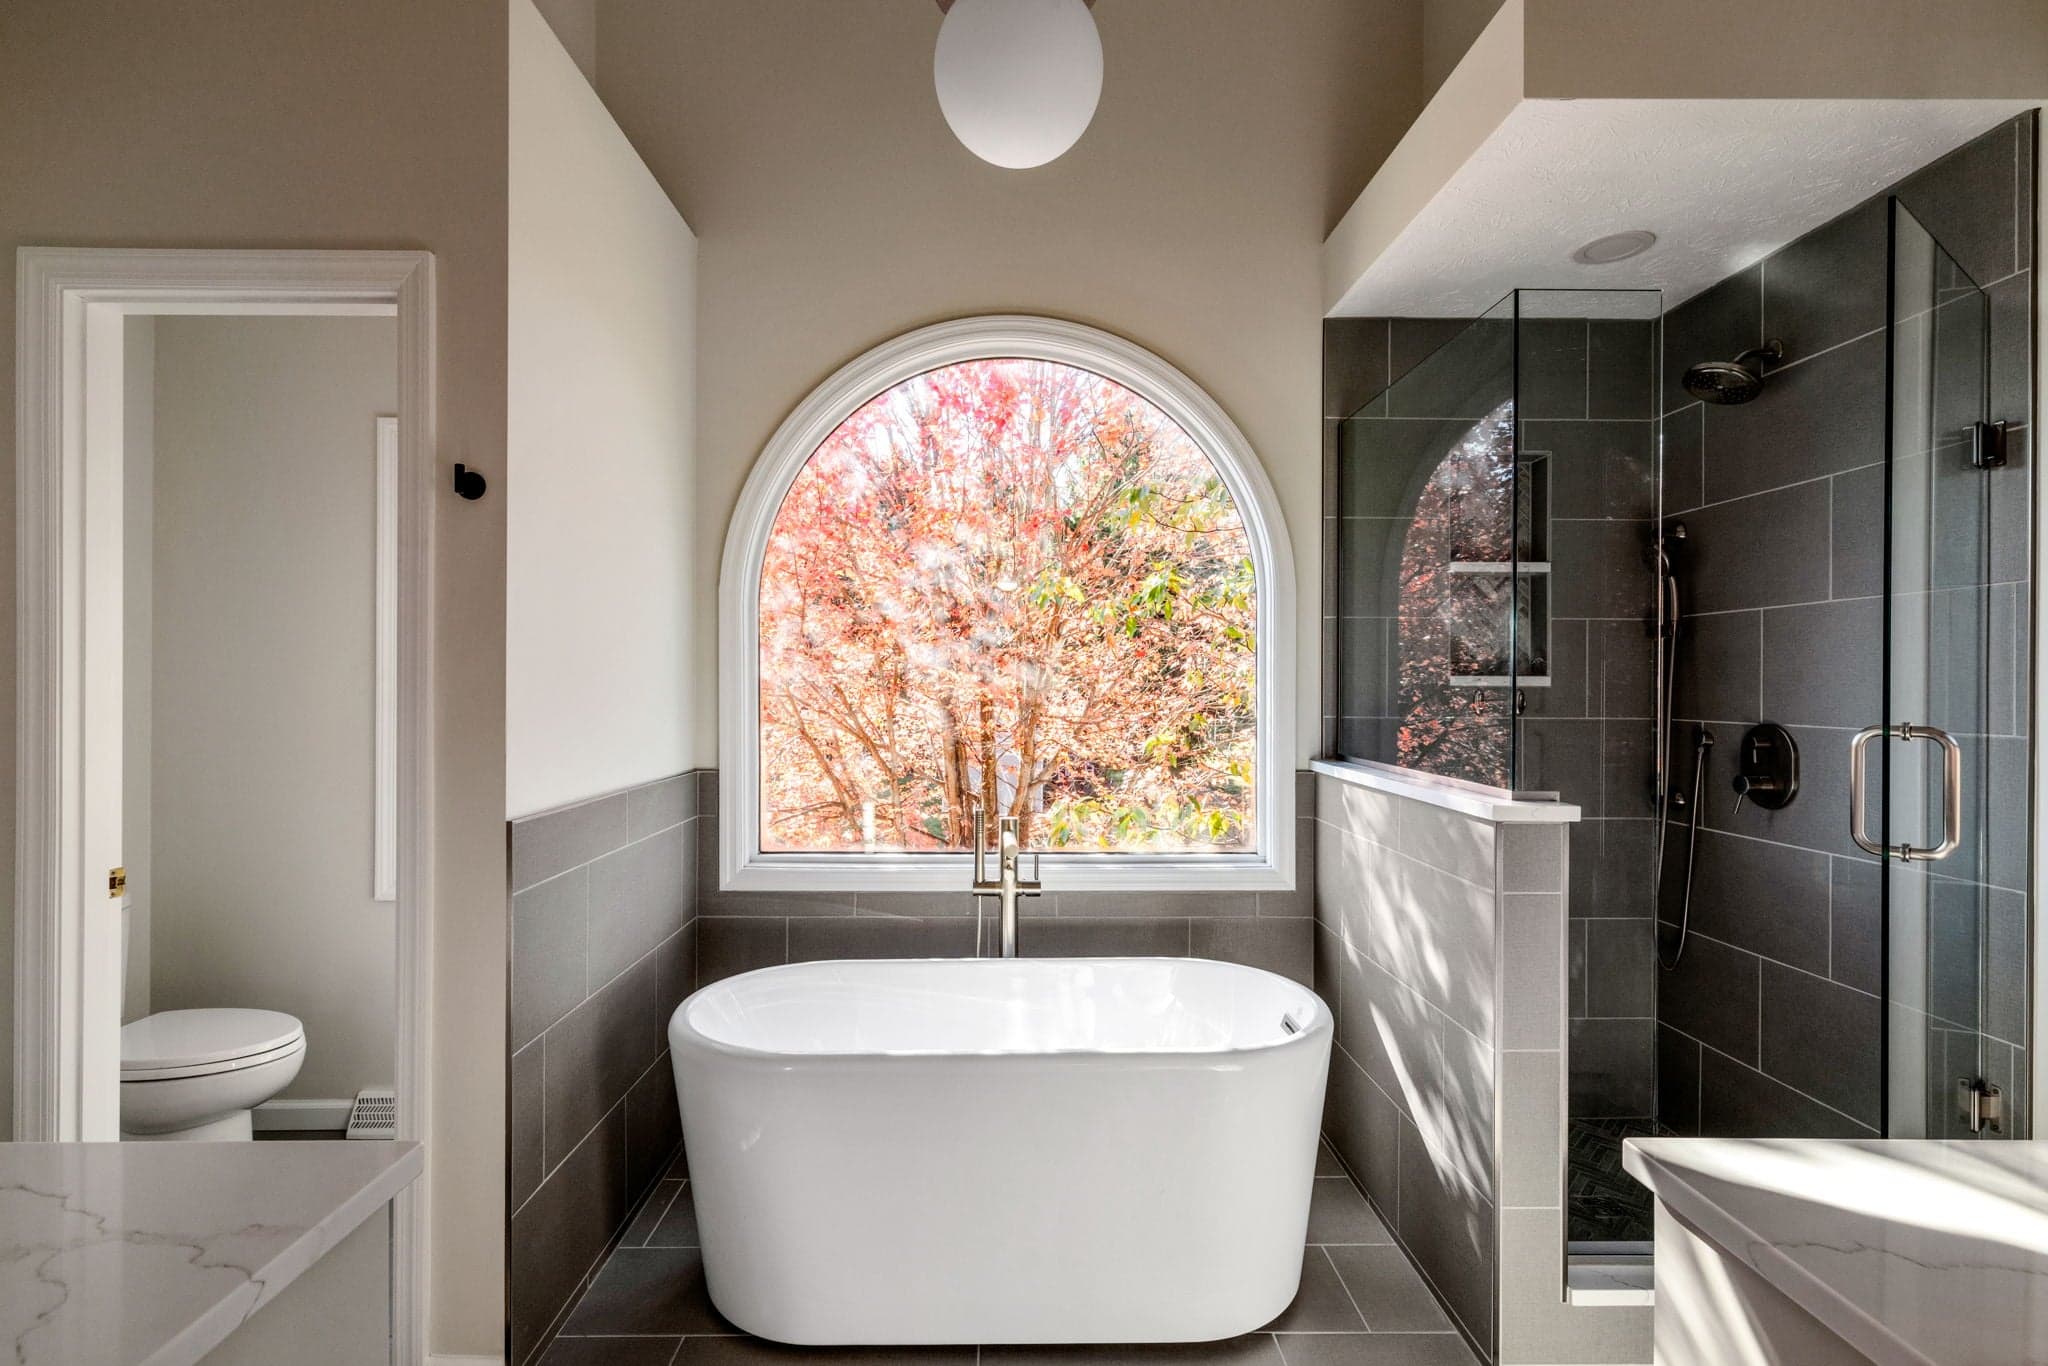
- A curbless (zero-threshold) shower. No step to climb over, a linear drain, a frameless glass panel. We already build these as a modern design choice — the floor-level entry happens to also be the single most useful accessibility feature in the house. It looks like a high-end shower because it is one.
- Blocking in the walls for grab bars. This is the one to never skip. We add solid wood blocking behind the tile at the shower, the toilet, and the tub while the wall is framed, so a properly anchored grab bar can go in anywhere along those runs — now or in fifteen years — without opening anything back up. Until then, the walls just look like walls.
- Comfort-height fixtures. A comfort-height (chair-height) toilet and a slightly taller vanity are easier on knees and backs for everyone in the household, not just an older user. Most people who switch never want to go back, and a buyer reads it as "nice fixtures," not "accessibility."
- Lever handles and a handheld shower. Lever faucet handles and lever door hardware work without a tight grip. A handheld shower on a slide bar serves a seated user and makes cleaning the enclosure easier on day one.
- Lighting and contrast. Layered, bright, even lighting — and a little visual contrast between floor, wall, and fixtures — reduces the trip and misstep risk that flat, dim bathrooms invite. It also just makes the room photograph and feel better.
- A doorway that fits. Where the framing allows, widening a 24-inch bath door to 32 or 36 inches future-proofs the room for a walker or wheelchair and, frankly, makes a small bathroom feel less like a closet today.
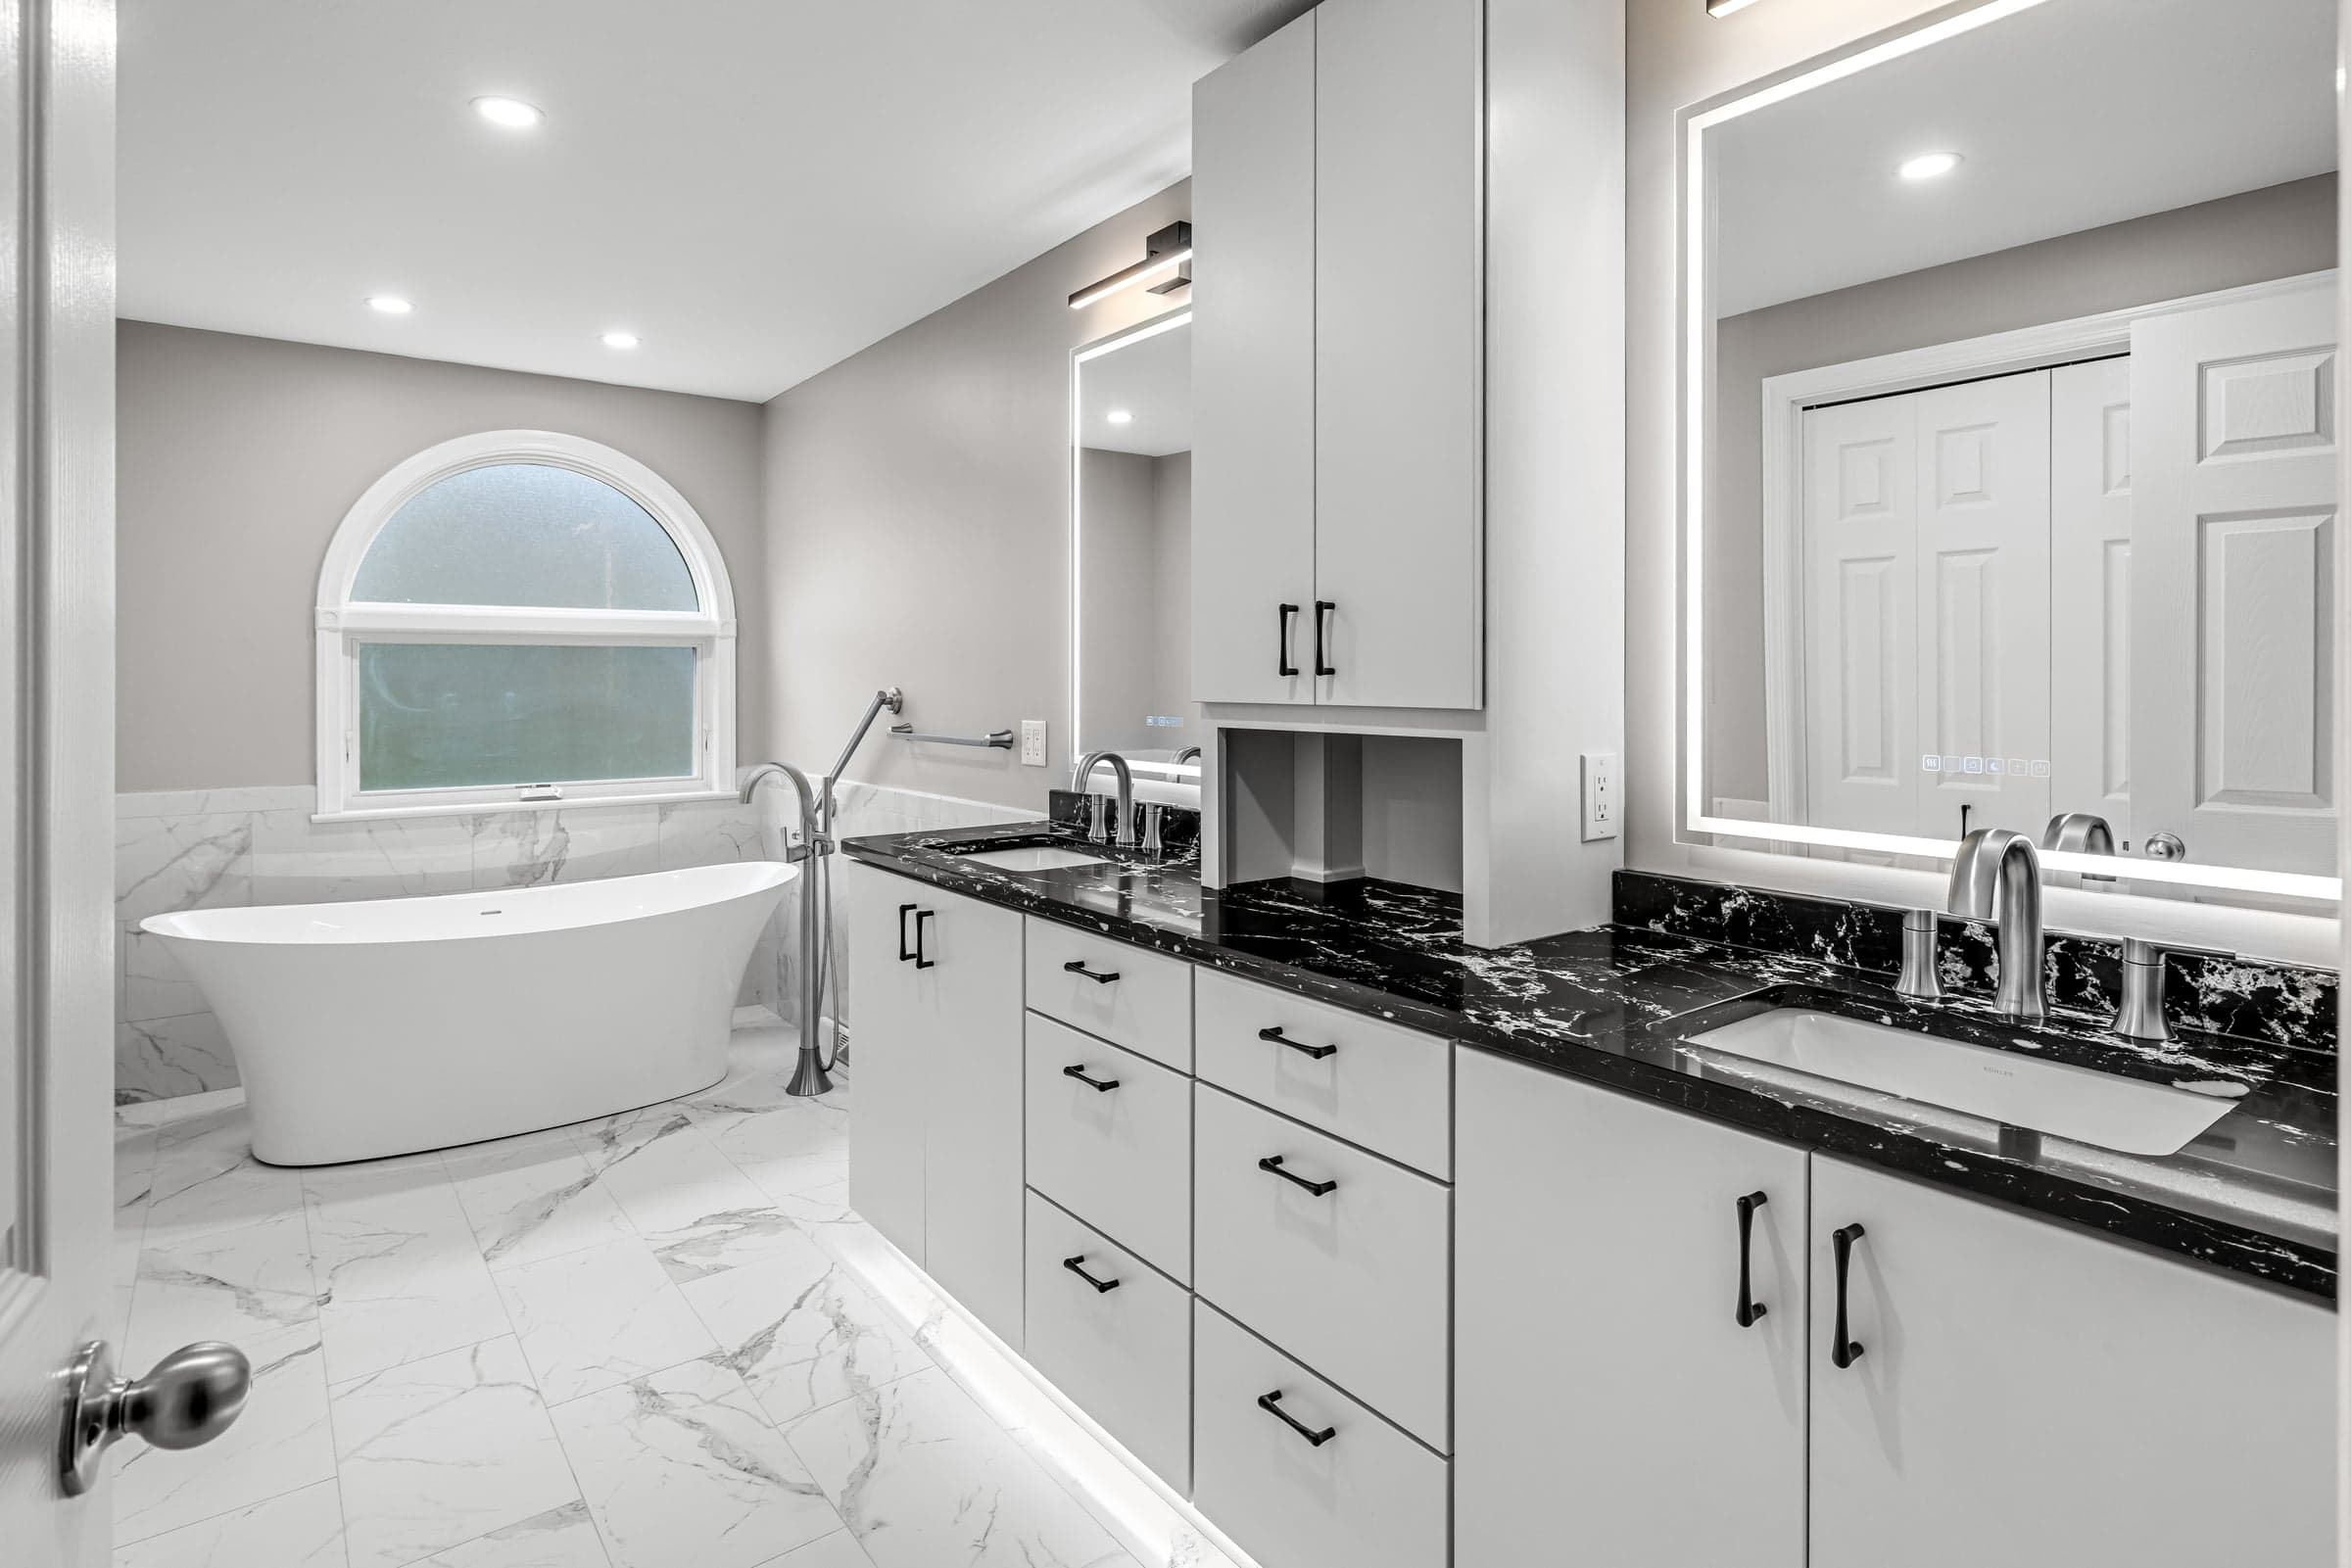
Our Rossmoor Drive primary bath in Upper St. Clair is a good illustration of the look this design can have — clean lines, high-contrast, gallery-quality finishes, nothing clinical about it. That's the target: a premium-feeling room with the foresight built into the structure underneath, where it doesn't show. If you want a sense of how a bathroom project runs from consultation to final walk-through, our bathroom renovation process post walks through it.
Beyond the bathroom: the rest of the next-twenty-years house
The bath is the priority, but a few moves elsewhere in the house compound over time and are far cheaper to plan than to retrofit:
- A path to main-floor living. The single biggest aging-in-place question in a two-story South Hills home is whether you can live on one floor if you need to. Sometimes the answer is built in — a first-floor den that could become a bedroom, a powder room positioned where it could become a full bath. Where it isn't, it's worth knowing during a renovation whether the plumbing and framing make a future main-floor bedroom-and-bath realistic, so today's choices don't quietly foreclose it.
- Doorways and passage widths. The same 32-inch target that helps in the bathroom applies at bedroom doors and key hallways. When a wall is open anyway, widening a pinch point is inexpensive.
- Lever hardware throughout, and rocker switches. Small, cheap, universal. Easy to specify across a whole-home or kitchen project at no real premium.
- A no-step entry, where the site allows. At least one flush or gently graded entrance — often achievable through the garage or a rear door on the right lot — removes the threshold that trips people up at the front door. On the South Hills' sloped lots this is site-dependent, so it's a walk-the-property conversation rather than a guarantee.
- Lighting and flooring as you go. Brighter layered lighting, motion-sensor fixtures in halls and baths, and slip-resistant flooring are normal renovation upgrades that double as safety ones. You're likely choosing flooring and lighting anyway — choosing them with the next two decades in mind costs nothing extra.
It's a feature, not a compromise
The worry we hear most is that any of this will make a home feel institutional, or telegraph "old people live here" to a future buyer. The opposite is true when it's designed well. A curbless shower, comfort-height fixtures, lever hardware, and a wide, well-lit bathroom are exactly what the current market reads as a modern, high-quality home. The accessibility is structural — it's the blocking in the wall, the threshold-free pan, the door framed an inch or two wider — and structural foresight doesn't show. As we put it in the renovation ideas guide: accessibility is a selling point, not a compromise. Building for the next twenty years and building for resale turn out to be the same project.
What it costs (honestly)
There's no honest flat number here, because aging-in-place design is rarely a standalone line item — it's a set of choices layered into a renovation you're already pricing. A curbless shower instead of a standard pan, comfort-height fixtures instead of standard, blocking added while a wall is open, a door widened during framing: each is a modest delta on the base scope, and several cost effectively nothing when the work is happening regardless. The expensive version is the retrofit — tearing finished work back out to add what could have gone in the first time. The real number for your home and your scope comes from a walk-through, where we price it line by line; our ROI post covers how bathroom investment tends to return in the Pittsburgh market. Start with the investment range tool for a realistic budget, then book a consultation to make it specific.
Common questions
What is an aging-in-place renovation?
It's a renovation designed so the home keeps working for its owners as their needs change over time — built around forward-looking choices like curbless showers, comfort-height fixtures, grab-bar blocking, lever hardware, wider doorways, and a path to single-floor living. Done well, it looks like a modern, high-quality renovation rather than a medical retrofit, because the accessibility is mostly structural and out of sight.
Do aging-in-place features make a home look medical or institutional?
Not when they're designed in from the start. A curbless shower, a comfort-height toilet, lever handles, and bright layered lighting are the same features the current market reads as a premium, modern home. The accessibility lives in the structure — blocking behind the tile, a threshold-free shower pan, a door framed wider — so it doesn't show. Buyers see a nice bathroom; the foresight is invisible.
What's the most important aging-in-place feature to add during a bathroom remodel?
Solid blocking in the walls for future grab bars. It's the one thing that's nearly free while the wall is open and expensive later, because adding it after the fact means removing finished tile. With blocking in place at the shower, toilet, and tub, a properly anchored grab bar can be installed anywhere along those runs whenever it's needed — and until then, the walls just look like finished walls.
Why think about this in an older South Hills home specifically?
Much of the South Hills' housing — 1920s Mt. Lebanon homes, 1960s Bethel Park splits and bi-levels — was built with narrow bathroom doorways, step-over tubs, and the only full bath upstairs via a steep original staircase. None of that ages with the people living there. A renovation is the natural, lowest-cost moment to fix the parts of an older home that won't keep working over the next twenty years.
How much does it add to a renovation budget?
It varies, and there's no honest flat figure, because these are choices layered into a renovation you're already pricing rather than a separate project. Several — blocking, lever hardware, a door widened during framing — cost effectively nothing when the work is happening anyway; others, like a curbless shower or comfort-height fixtures, are modest deltas on the base scope. The expensive version is always the later retrofit. A walk-through is how we turn it into a real, line-by-line number for your home.
Can you make a two-story home work for single-floor living?
Sometimes, and it's worth assessing during a renovation rather than after. Some homes already have the bones — a first-floor den that could become a bedroom, a powder room that could become a full bath. Where they don't, the key is knowing whether the plumbing and framing make a future main-floor bedroom-and-bath realistic, so today's renovation choices don't quietly rule it out. On the South Hills' sloped lots, a no-step entry is similarly site-dependent — a walk-the-property conversation rather than a guarantee.
Where this leaves you
You don't have to be planning for old age to build a home that ages well — you just have to make a few foresighted choices while the walls are already open. The bathroom is where to start, and most of what matters there is invisible once the tile goes back up. If you're renovating a bath or a main floor anyway, it's worth designing the next twenty years in now. Get a realistic budget from our investment range tool, see the kind of work we do on bathrooms, or book a walk-through and we'll plan it around your house.
Our bathrooms renovation page →
Bathrooms may be one of the smaller spaces in a home — but they require some of the most detailed planning.

Jordan Kelly is a co-owner and co-founder of Integrated Contracting & Renovations. A Pittsburgh native with an accounting degree from Saint Francis University, he has spent more than 15 years in Pittsburgh real estate and focuses on the numbers behind a renovation — what projects cost, what they return, and how homeowners finance them.
See how we built it.
Related reading.
Finishing a Basement in an Old Pittsburgh House
Both basements we have published are in newer houses, and that is exactly the comparison worth making. What a stone foundation, a low duct run, and eighty years of retrofitted mechanicals do to a basement project, the two free checks that tell you whether yours is a candidate at all, and why a partial finish is often the smarter plan rather than a compromise.
Last Call for Concrete and Deck Work Before Winter
There is no single cutoff for outdoor work in Pittsburgh, there are three. Stamped concrete has the earliest deadline and it is the seal thirty days after the pour, not the pour itself. Pavers depend on ground that will take compaction. Decks run latest and composite runs latest of all. What we will still build in October, and what we will tell you to put off until spring.
"General Contractors Near Me": How to Actually Vet the Ones You Find
Searching "general contractors near me" gives you a map full of pins and no way to tell them apart. Here's what "near me" should really mean in the Pittsburgh area, the questions that separate a real contractor from a good salesperson, and the red flags worth walking away from.